Courtesy of COMPASS, Tom Brennan Listing Contact: [email protected]
$419,000
9513 Arborview Court
9513 Arborview Court
$419,000
9513 Arborview Court
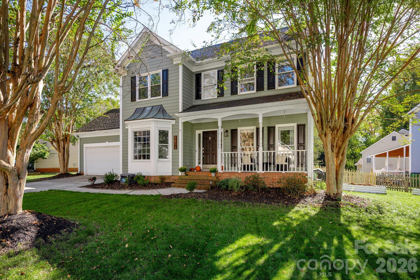
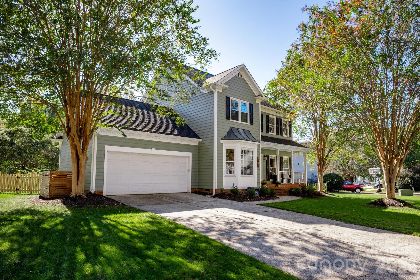
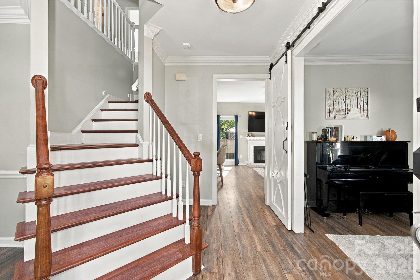
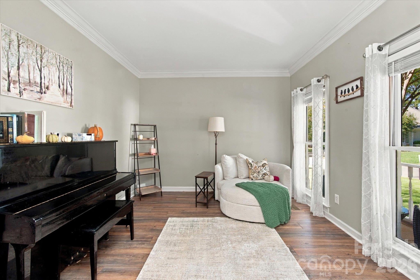
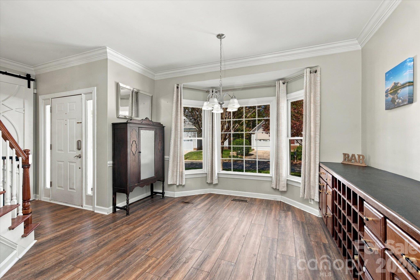
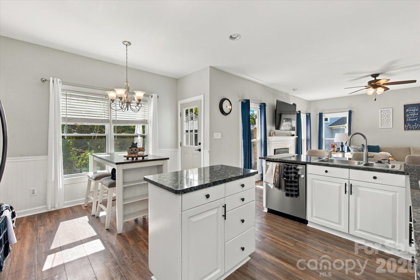
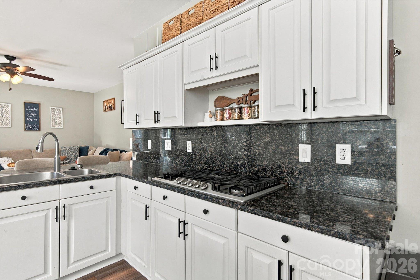
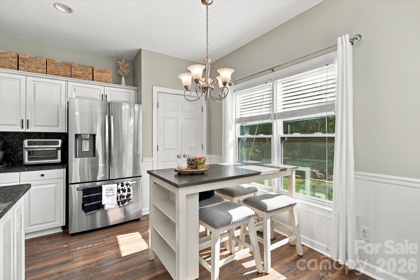
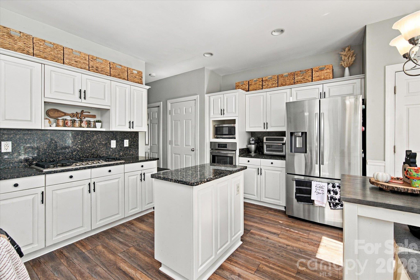
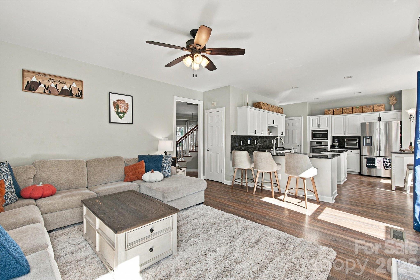
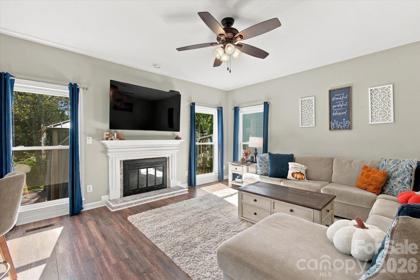
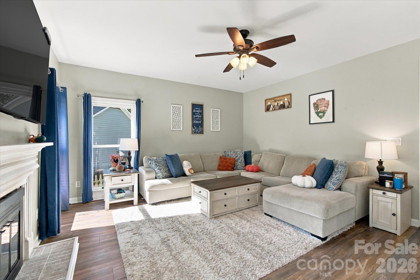
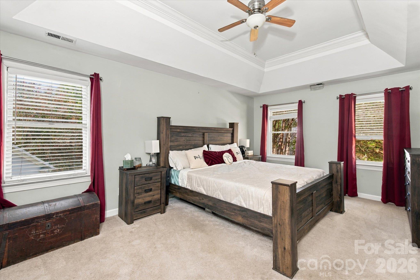
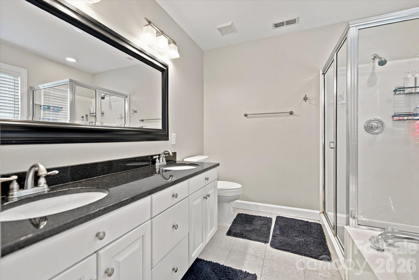
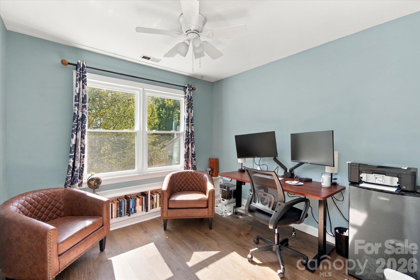
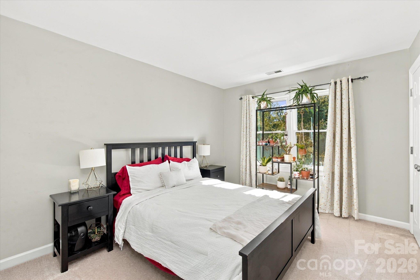
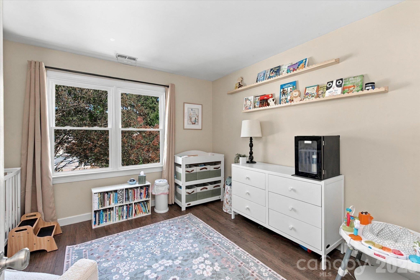
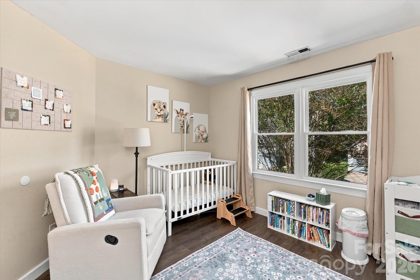
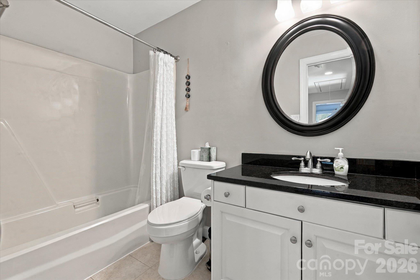
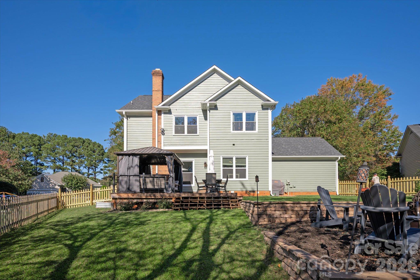
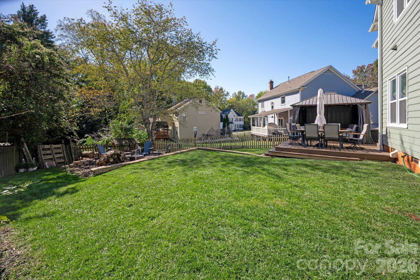
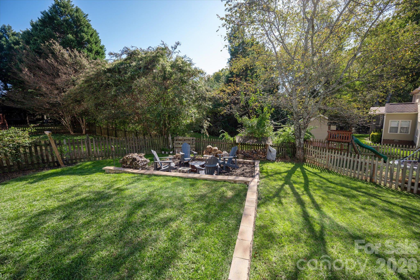
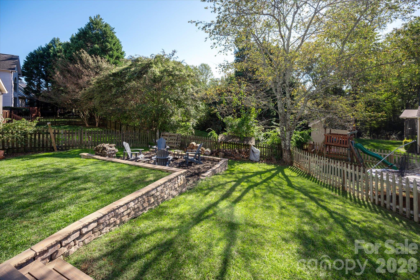
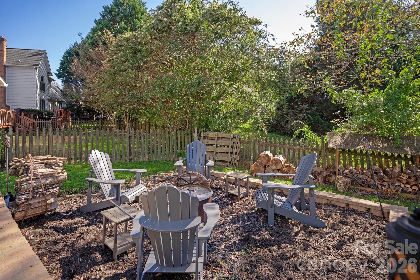
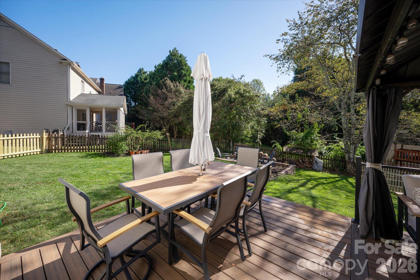
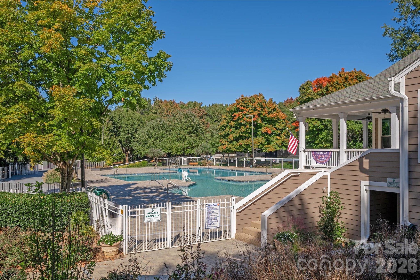
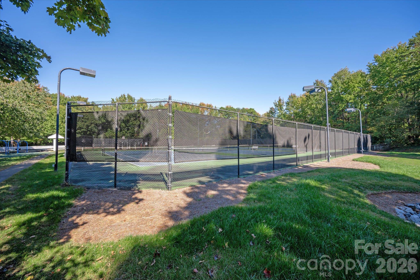
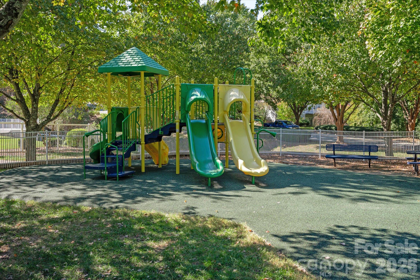
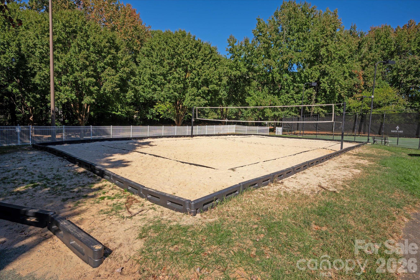
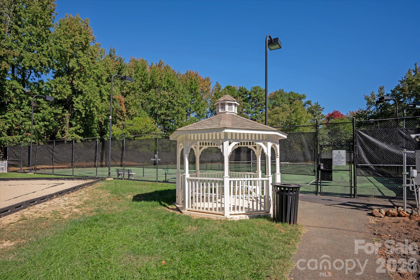
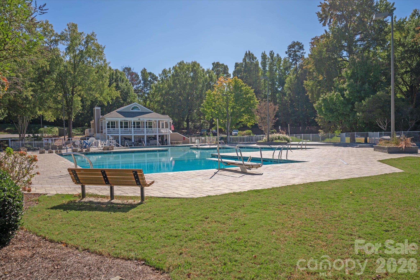
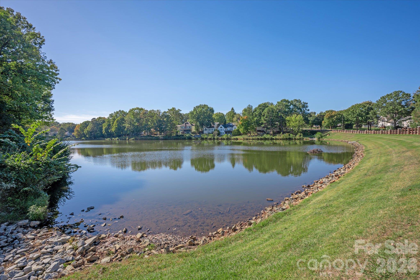
Tucked away on a quiet cul-de-sac, this lovely 4-bedroom, 2.5-bath home delivers exceptional comfort, modern peace of mind, and amenity rich community living. Extensive recent upgrades include a complete HVAC replacement (2022), a durable new deck (2023), full exterior paint (2025), high-efficiency replacement windows (2026), and new gutters with gutter guards (2025) all conveniently located minutes from premier dining and shopping, approximately 20 minutes from Uptown Charlotte and Charlotte Douglas International Airport, and offering fast, easy access to I-77, I-485, and I-85. The refreshed interior and kitchen offers an airy open-concept layout that connects everyday living and entertaining. Upstairs, the primary suite features spacious closets and an ensuite bath with double vanities, a deep garden tub, and a standalone shower. Out back, relax on the new rear deck overlooking a fully fenced yard. The two-car garage provides abundant parking and workshop potential. Davis Lake's low HOA dues deliver an exceptional amenity package: a 14-acre lake for fishing and paddle sports, community clubhouse, swimming pool, fitness center, tennis and pickleball courts, sand volleyball, playgrounds, scenic greenways and trails, and year-round social clubs and events.
11/7/2026 1:00PM - 3:00PM EST
Estimate your monthly mortgage payment, including the principal and interest, property taxes, and HOA. Adjust the values to generate a more accurate rate.
Let Tom find your dream home today, Call Tom now to schedule a private showing.
Let's ConnectAddress
4525 Sharon Rd 3rd Floor
Charlotte, SC 28211