Courtesy of Keller Williams Professionals, Bill DeVore Listing Contact: [email protected]
$1,110,000
8801 Man Of War Drive
8801 Man Of War Drive
$1,110,000
8801 Man Of War Drive
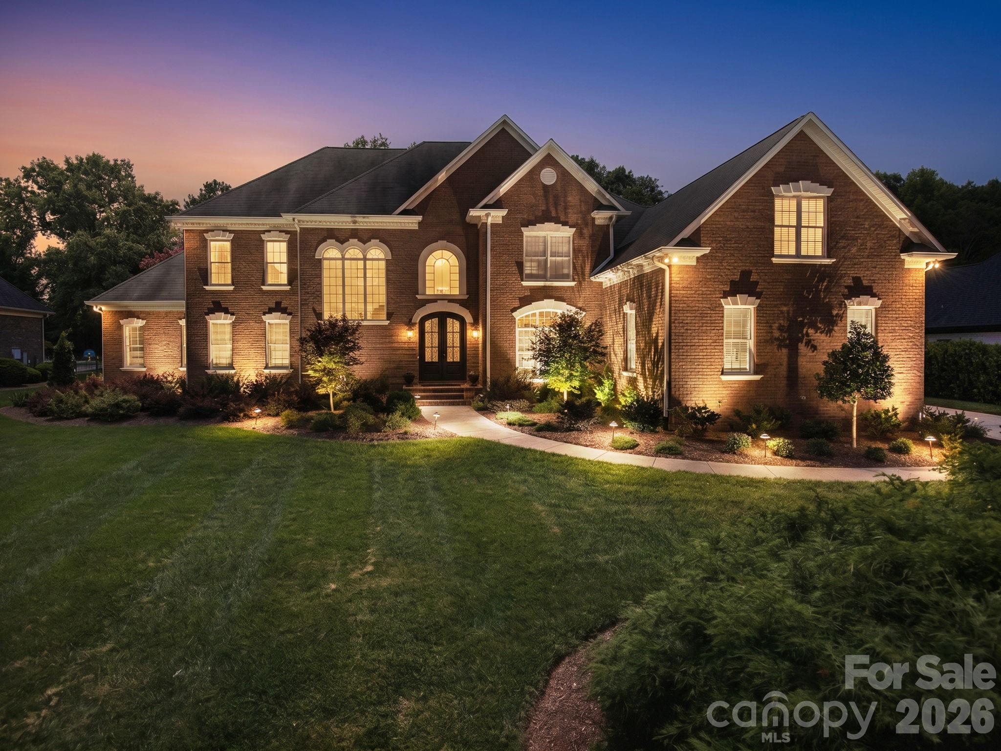
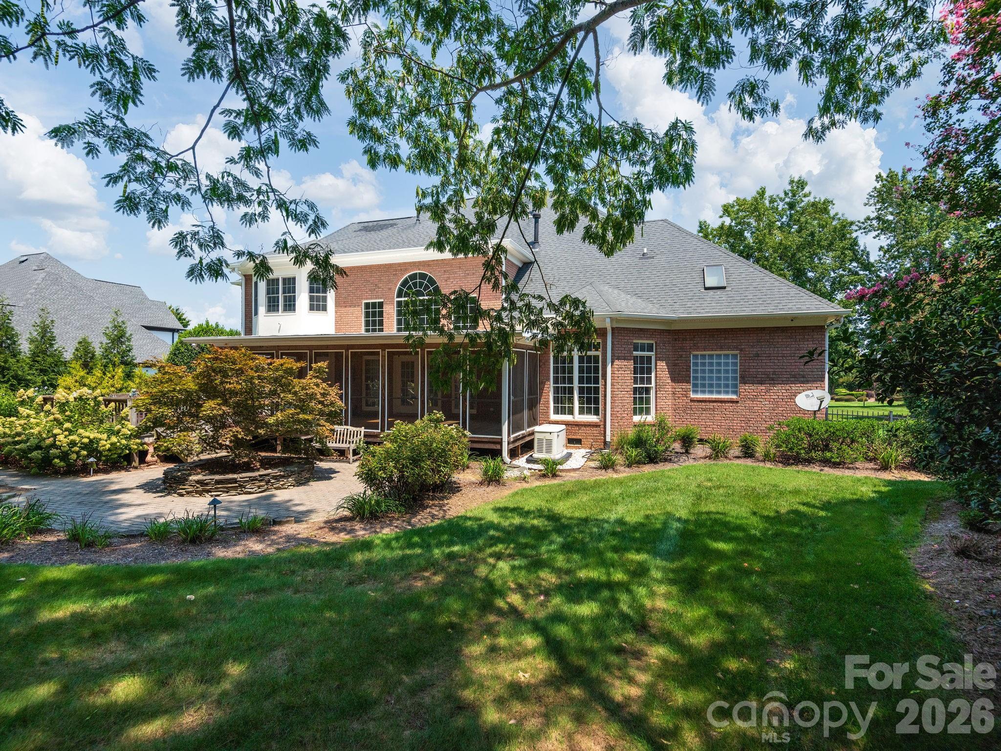
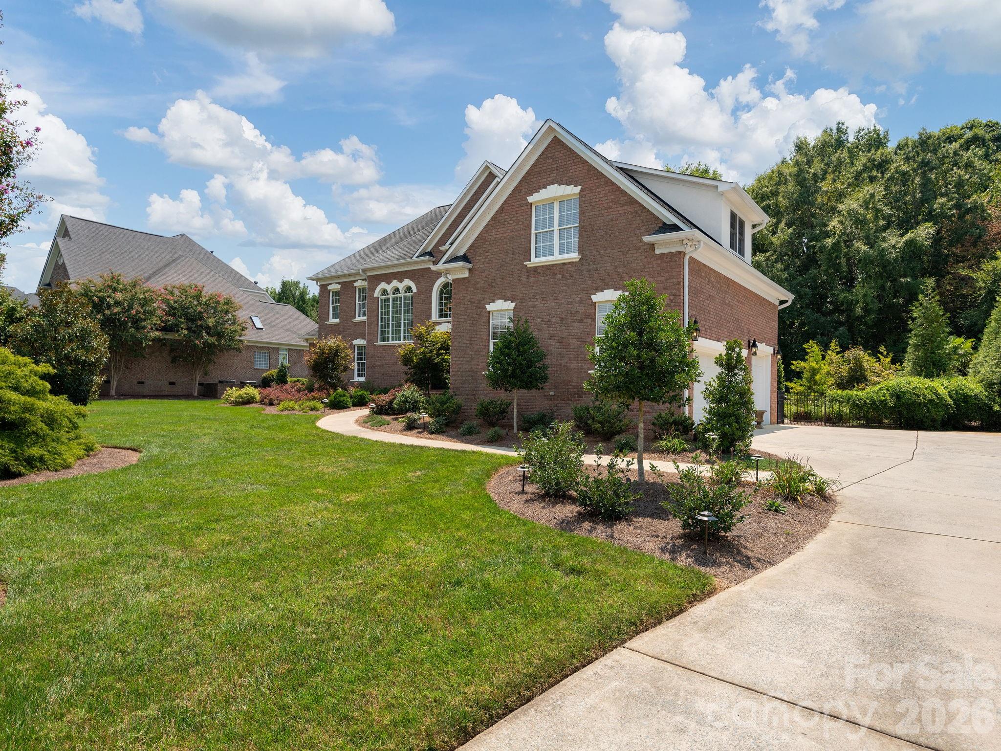
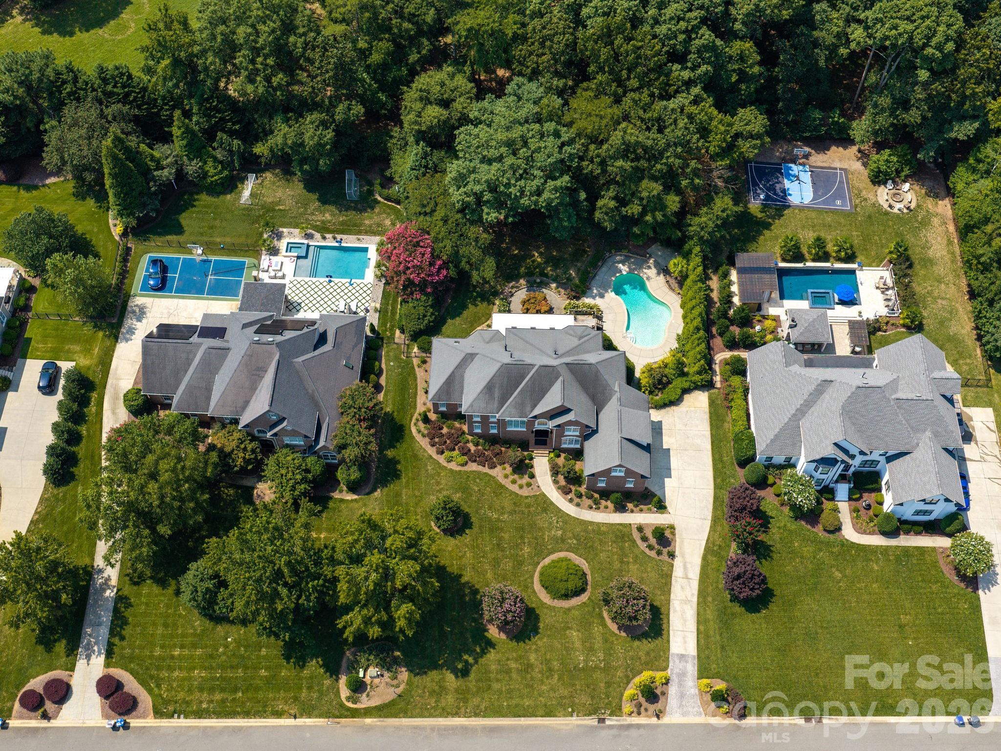
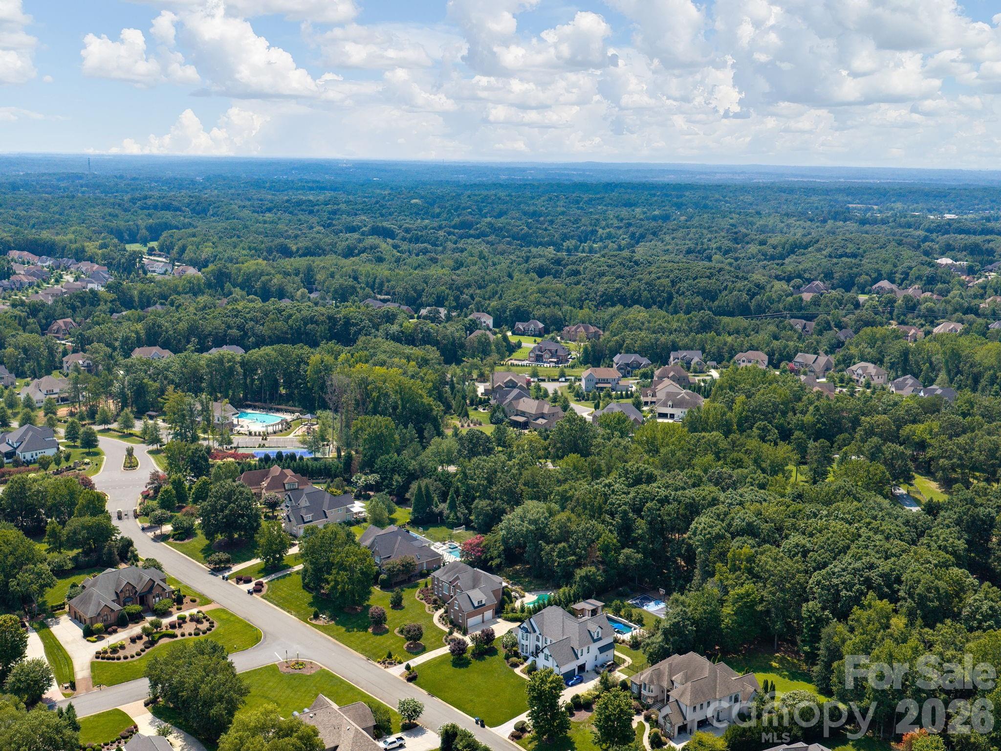
SELLER OFFERING $100,000 CREDIT AT CLOSING TOWARDS UPDATES. Welcome to Providence Downs, where timeless architecture, generous living spaces, and resort-inspired amenities come together on a private .75-acre homesite. Set within this gated community, this stately brick residence offers a sense of privacy and retreat while providing exceptional spaces for both everyday living and entertaining.
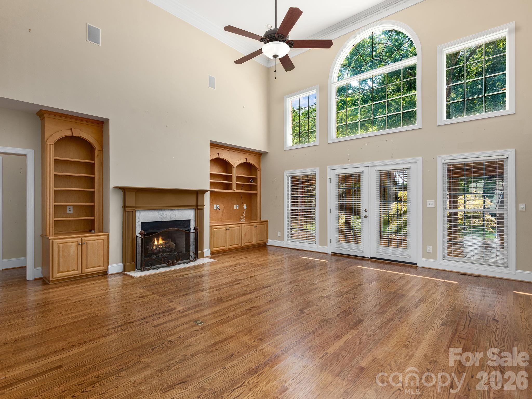
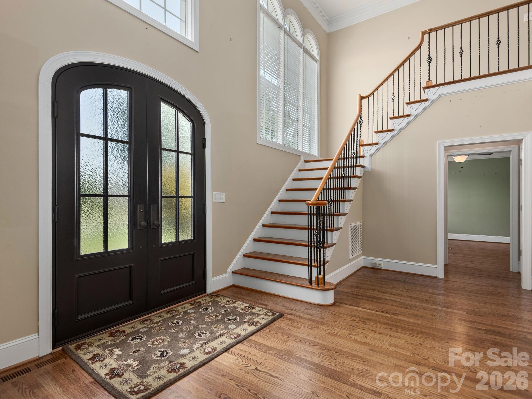
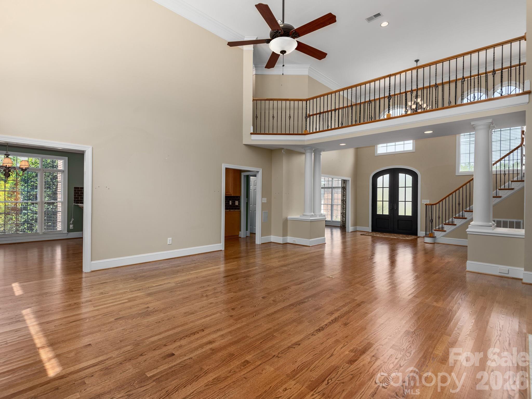
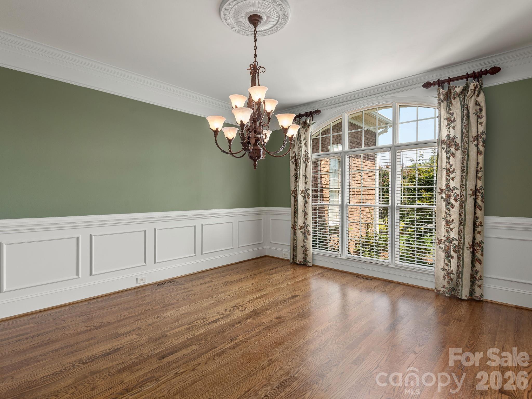
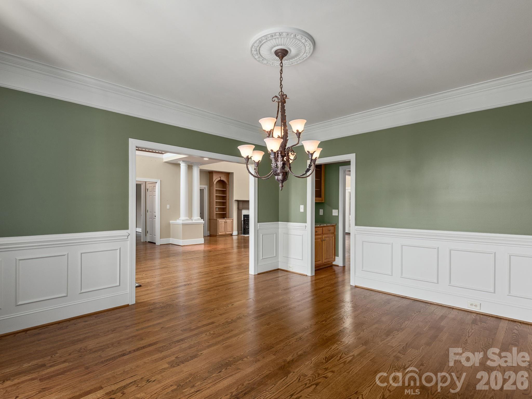
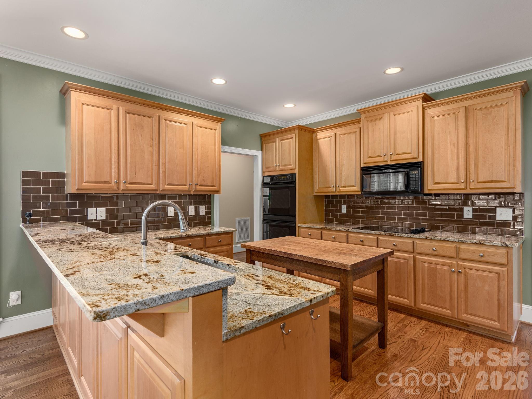
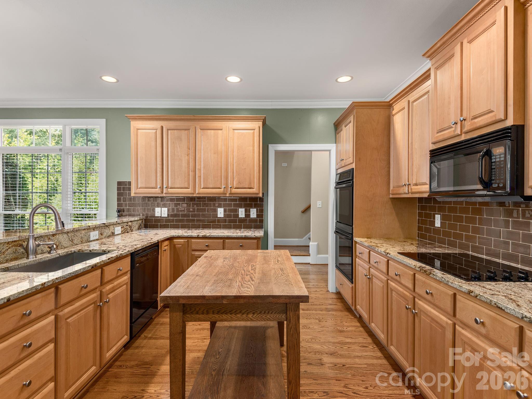
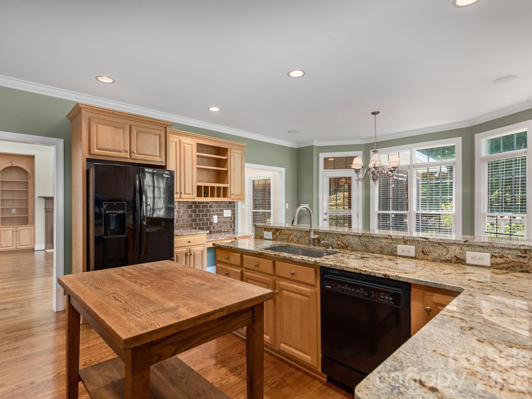
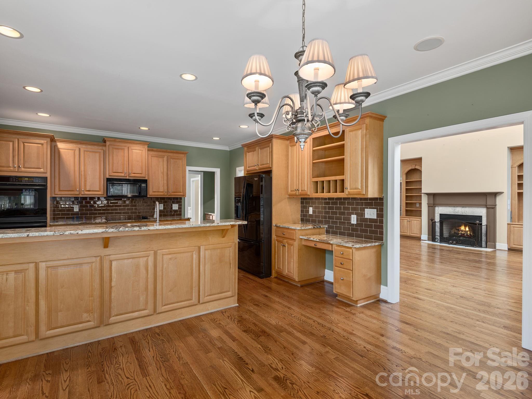
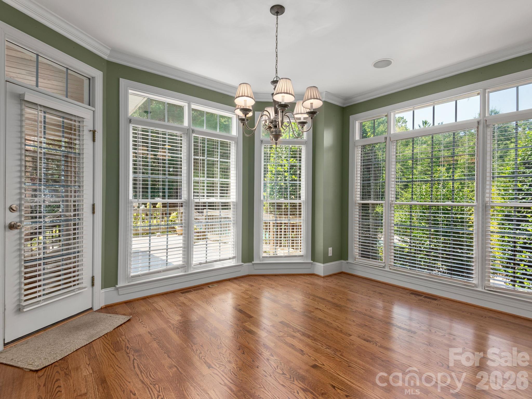
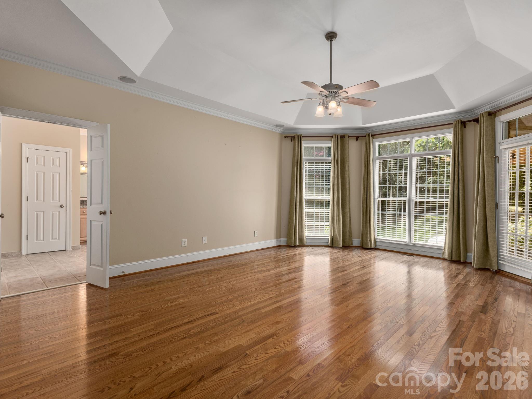
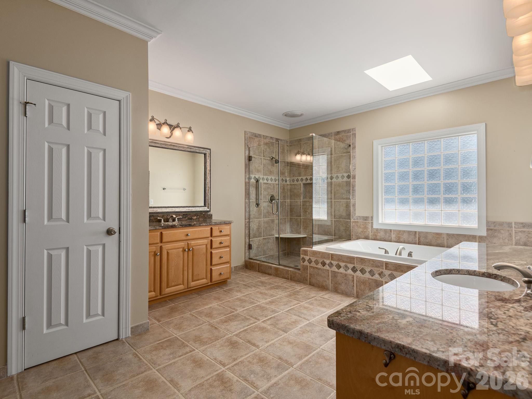
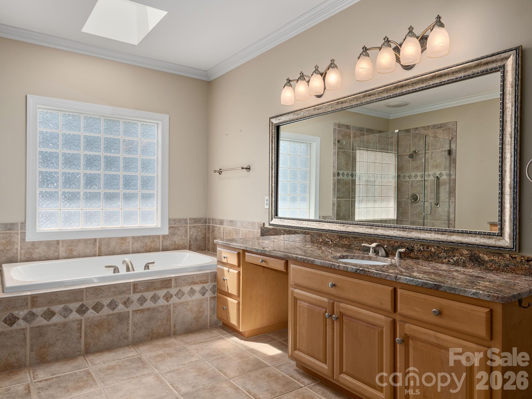
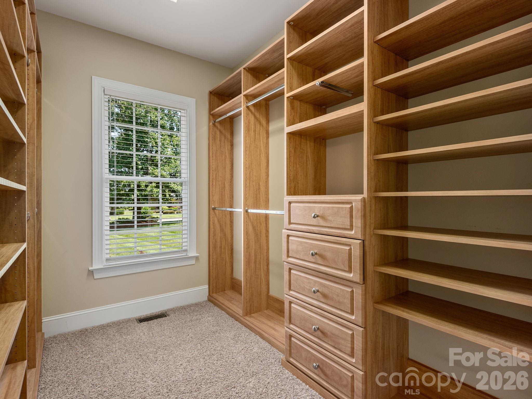
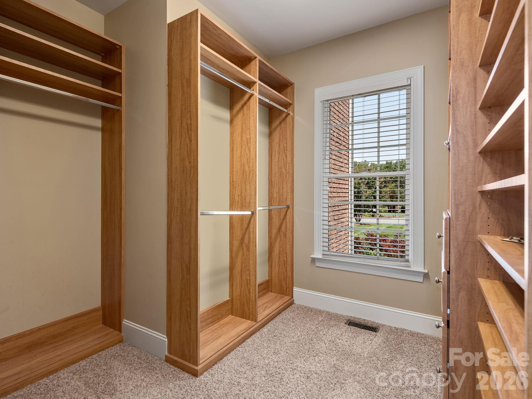
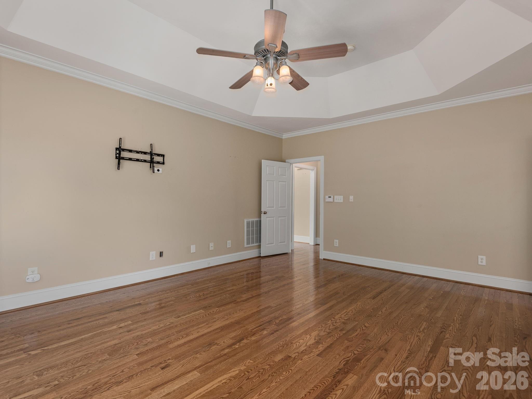
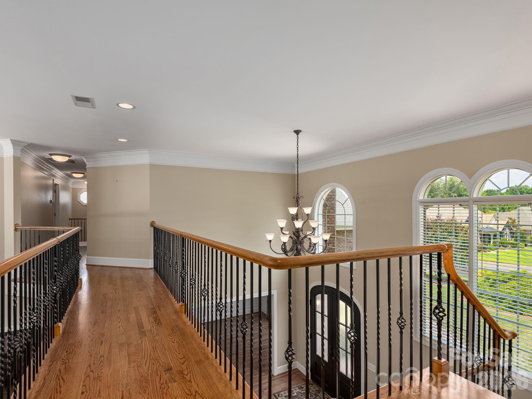
Inside, soaring vaulted ceilings, abundant natural light, and a natural gas fireplace create an inviting centerpiece in the expansive living room. The open flow continues into the formal dining room, spacious kitchen, and additional dining area, creating an effortless setting for intimate dinners or larger gatherings. The main-level primary suite serves as a private sanctuary, complete with a spacious ensuite bath and two walk-in closets.
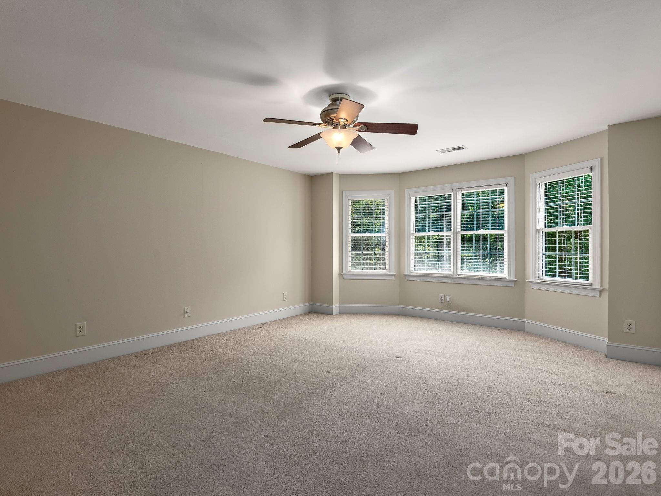
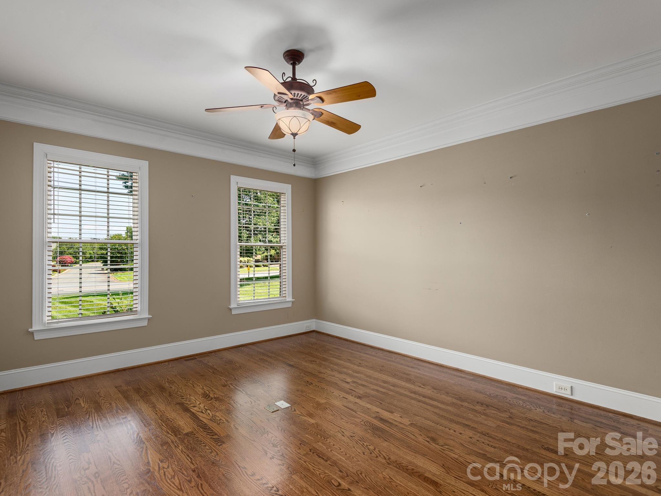
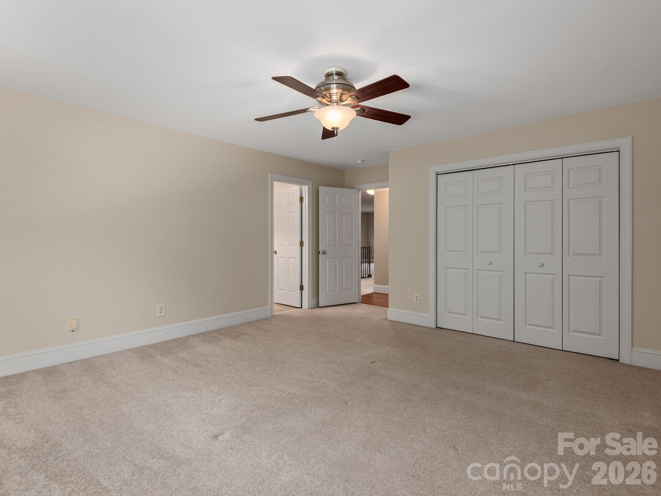
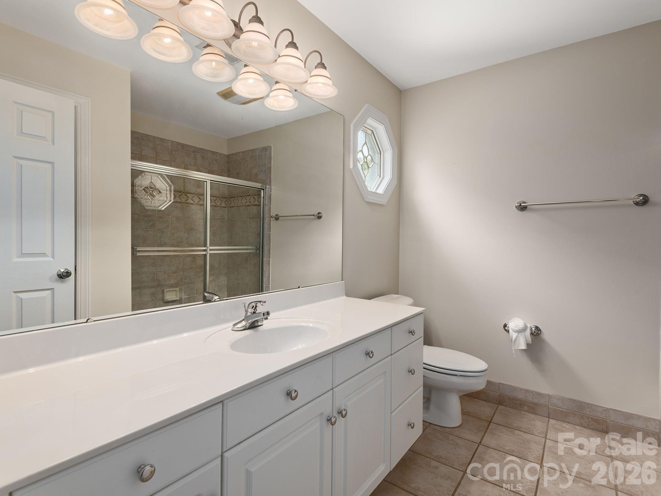
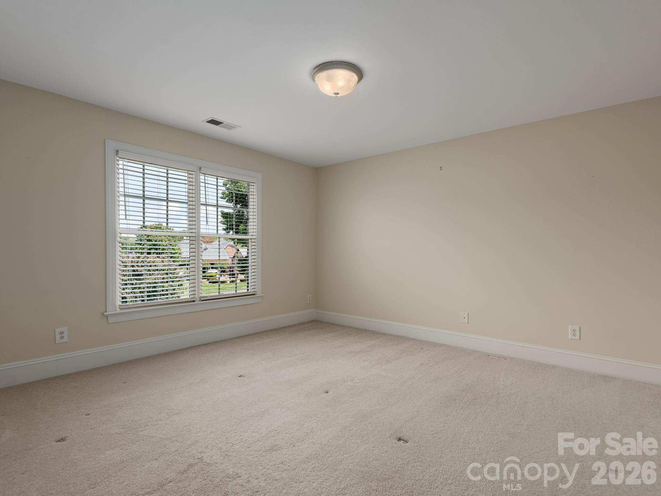
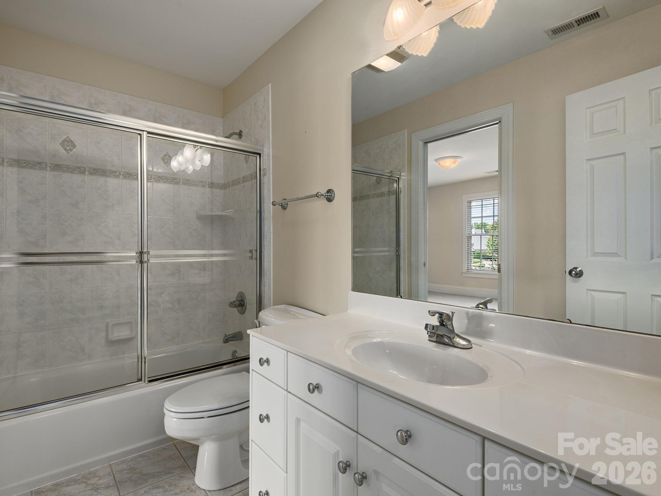
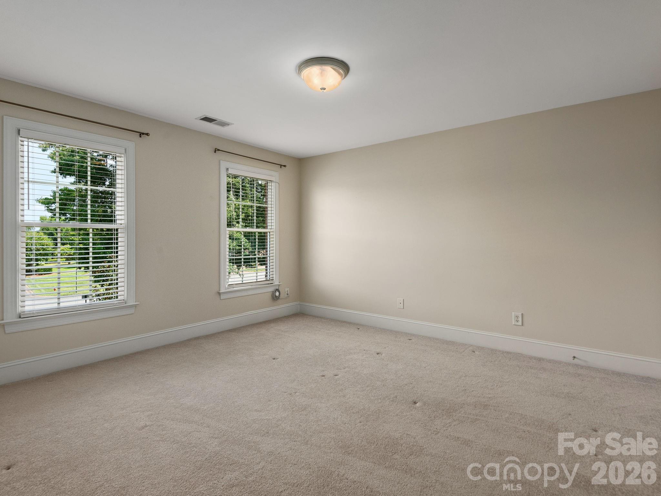
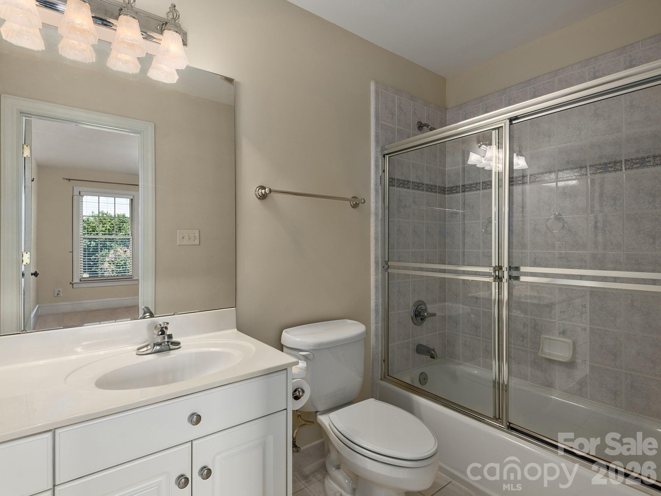
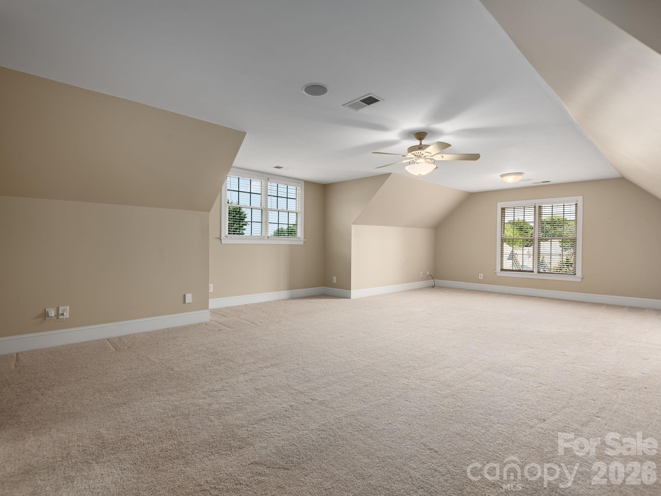
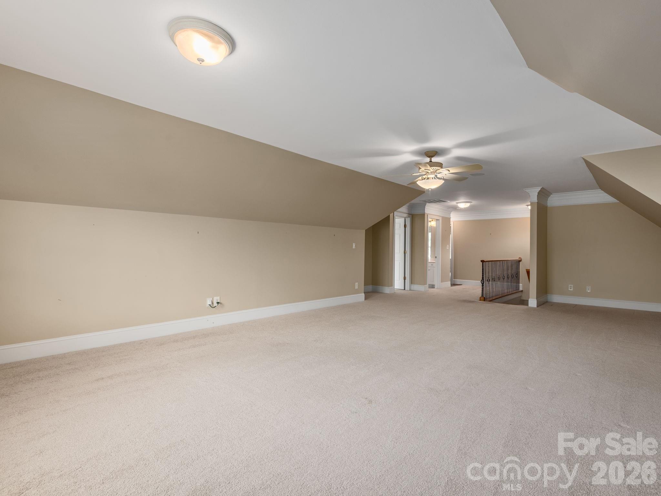
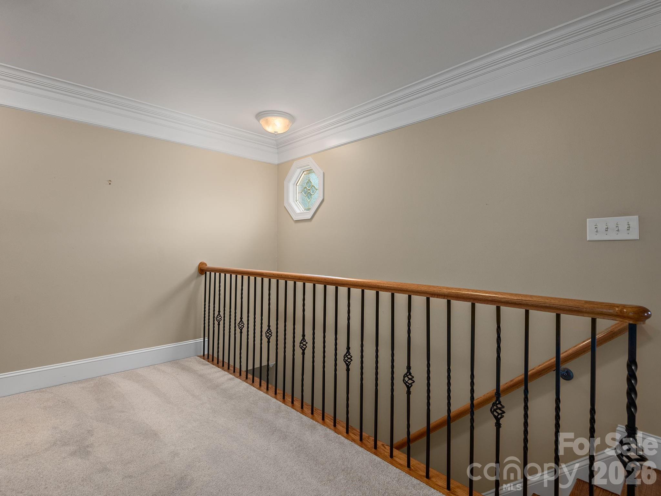
Upstairs, three beautifully appointed bedrooms each feature their own private ensuite bath, offering comfort and privacy for family and guests alike. A generous family room provides additional space to relax, gather, or create a media or game room.
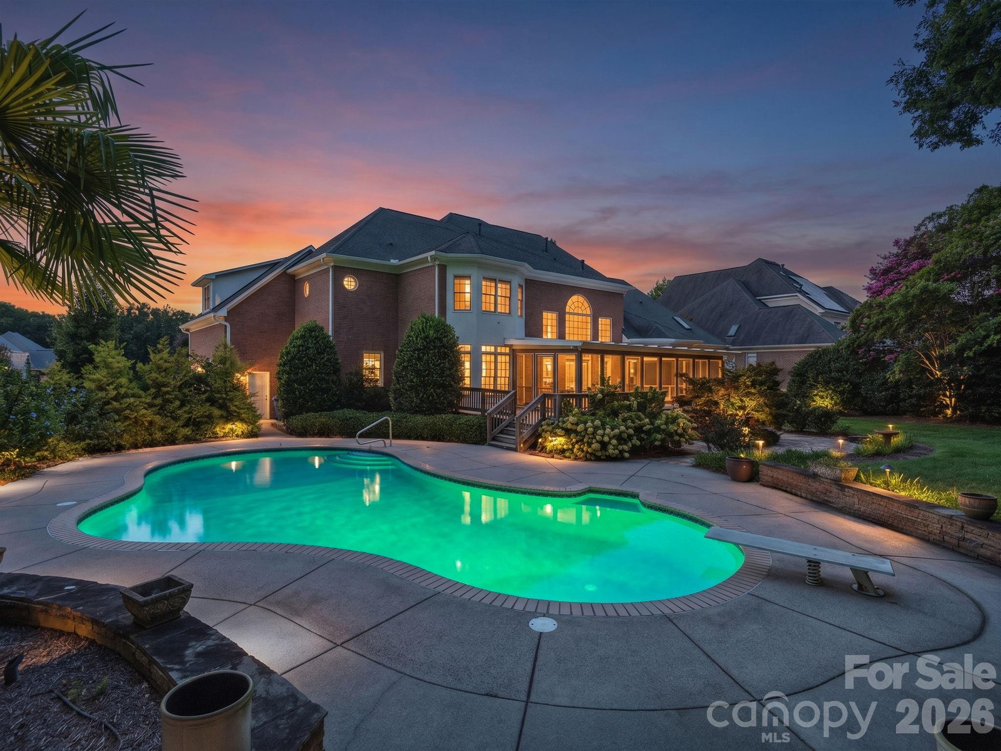
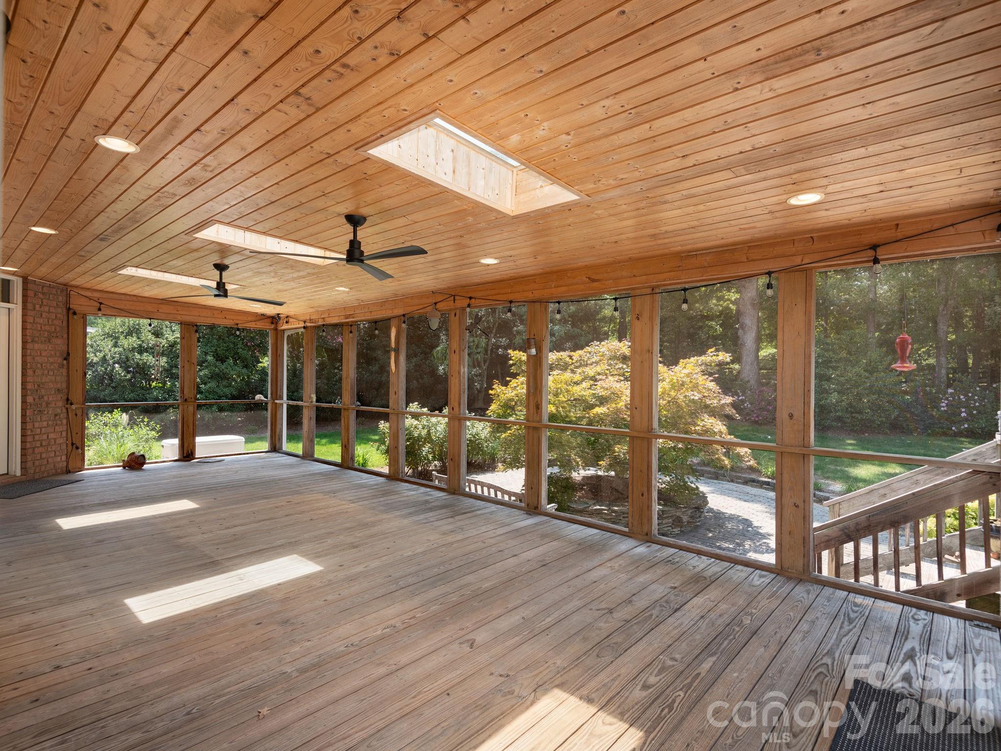
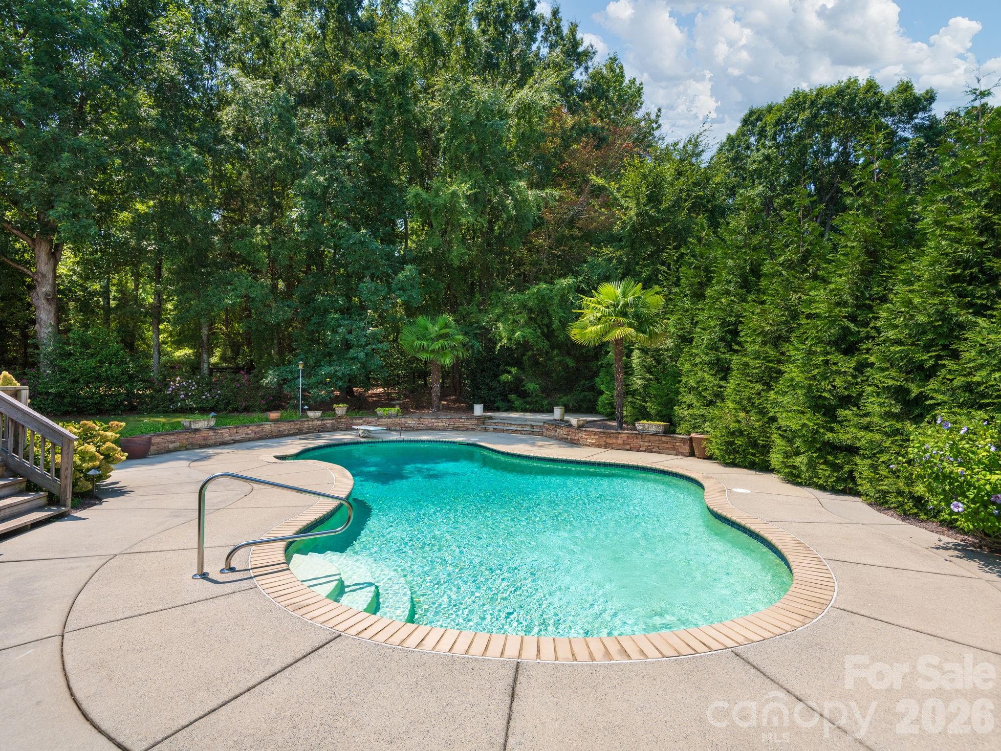
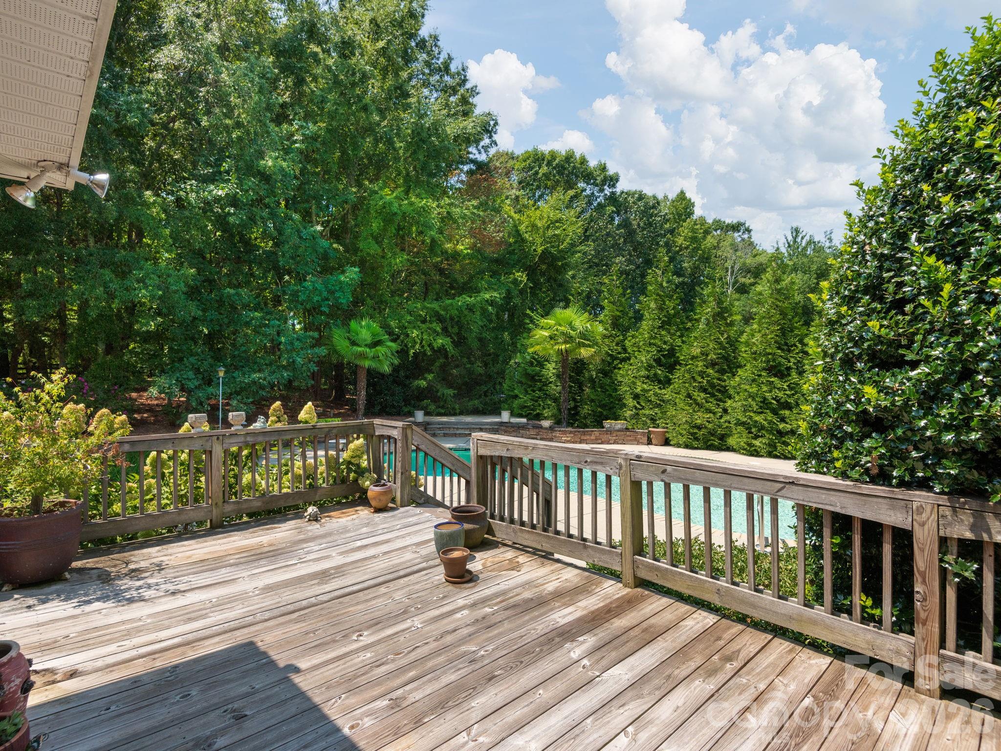
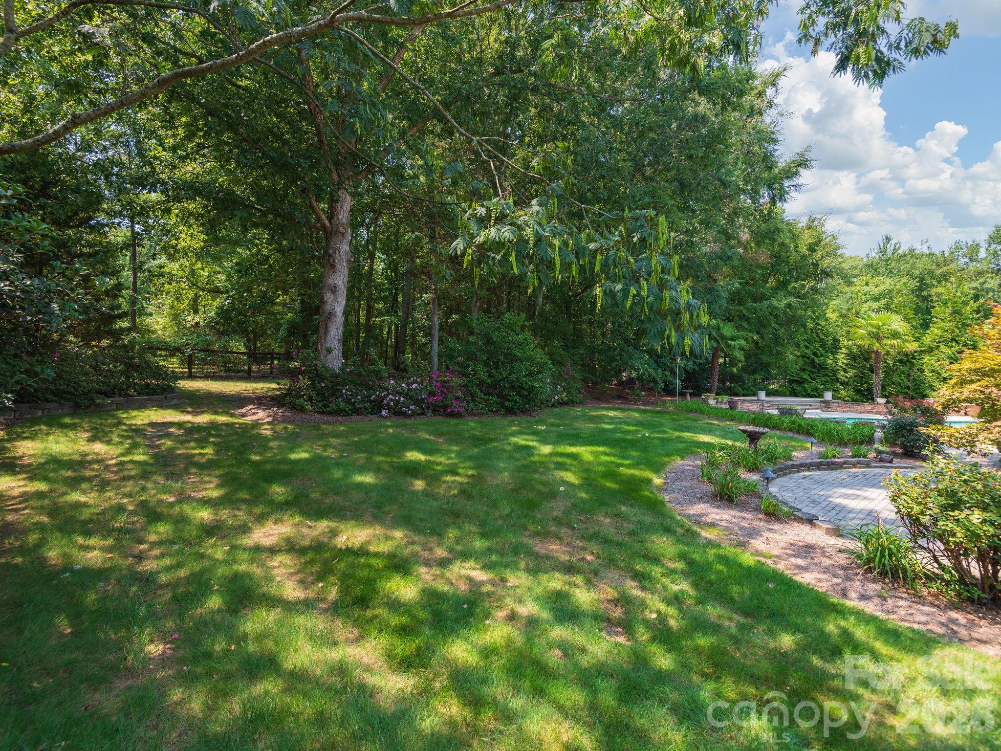
Outdoors, the home truly becomes a private escape. Enjoy quiet mornings on the screened patio, evenings on the deck, and warm summer days beside the in-ground pool, all surrounded by mature trees and a beautifully usable yard.
Beyond the property, Providence Downs offers an impressive collection of community amenities, including a clubhouse, fitness center, playground, putting green, tennis courts, and walking trails. With gracious interiors, exceptional indoor-outdoor living, and resort-style amenities just beyond your door, this home offers a lifestyle designed for both relaxation and connection.

Let Tom find your dream home today, Call Tom now to schedule a private showing.
Let's ConnectAddress
4525 Sharon Rd 3rd Floor
Charlotte, SC 28211