Menu

Leave a Message

Thank you for your message. We will be in touch with you shortly.

Explore Properties
See all photos
Courtesy of SaussyBurbank, Sherry Webb Listing Contact: [email protected] 

$1,334,484

5100 Rooted Street

5100 Rooted Street

5100 Rooted Street

$1,334,484 | 5100 Rooted Street, Charlotte, NC 28278

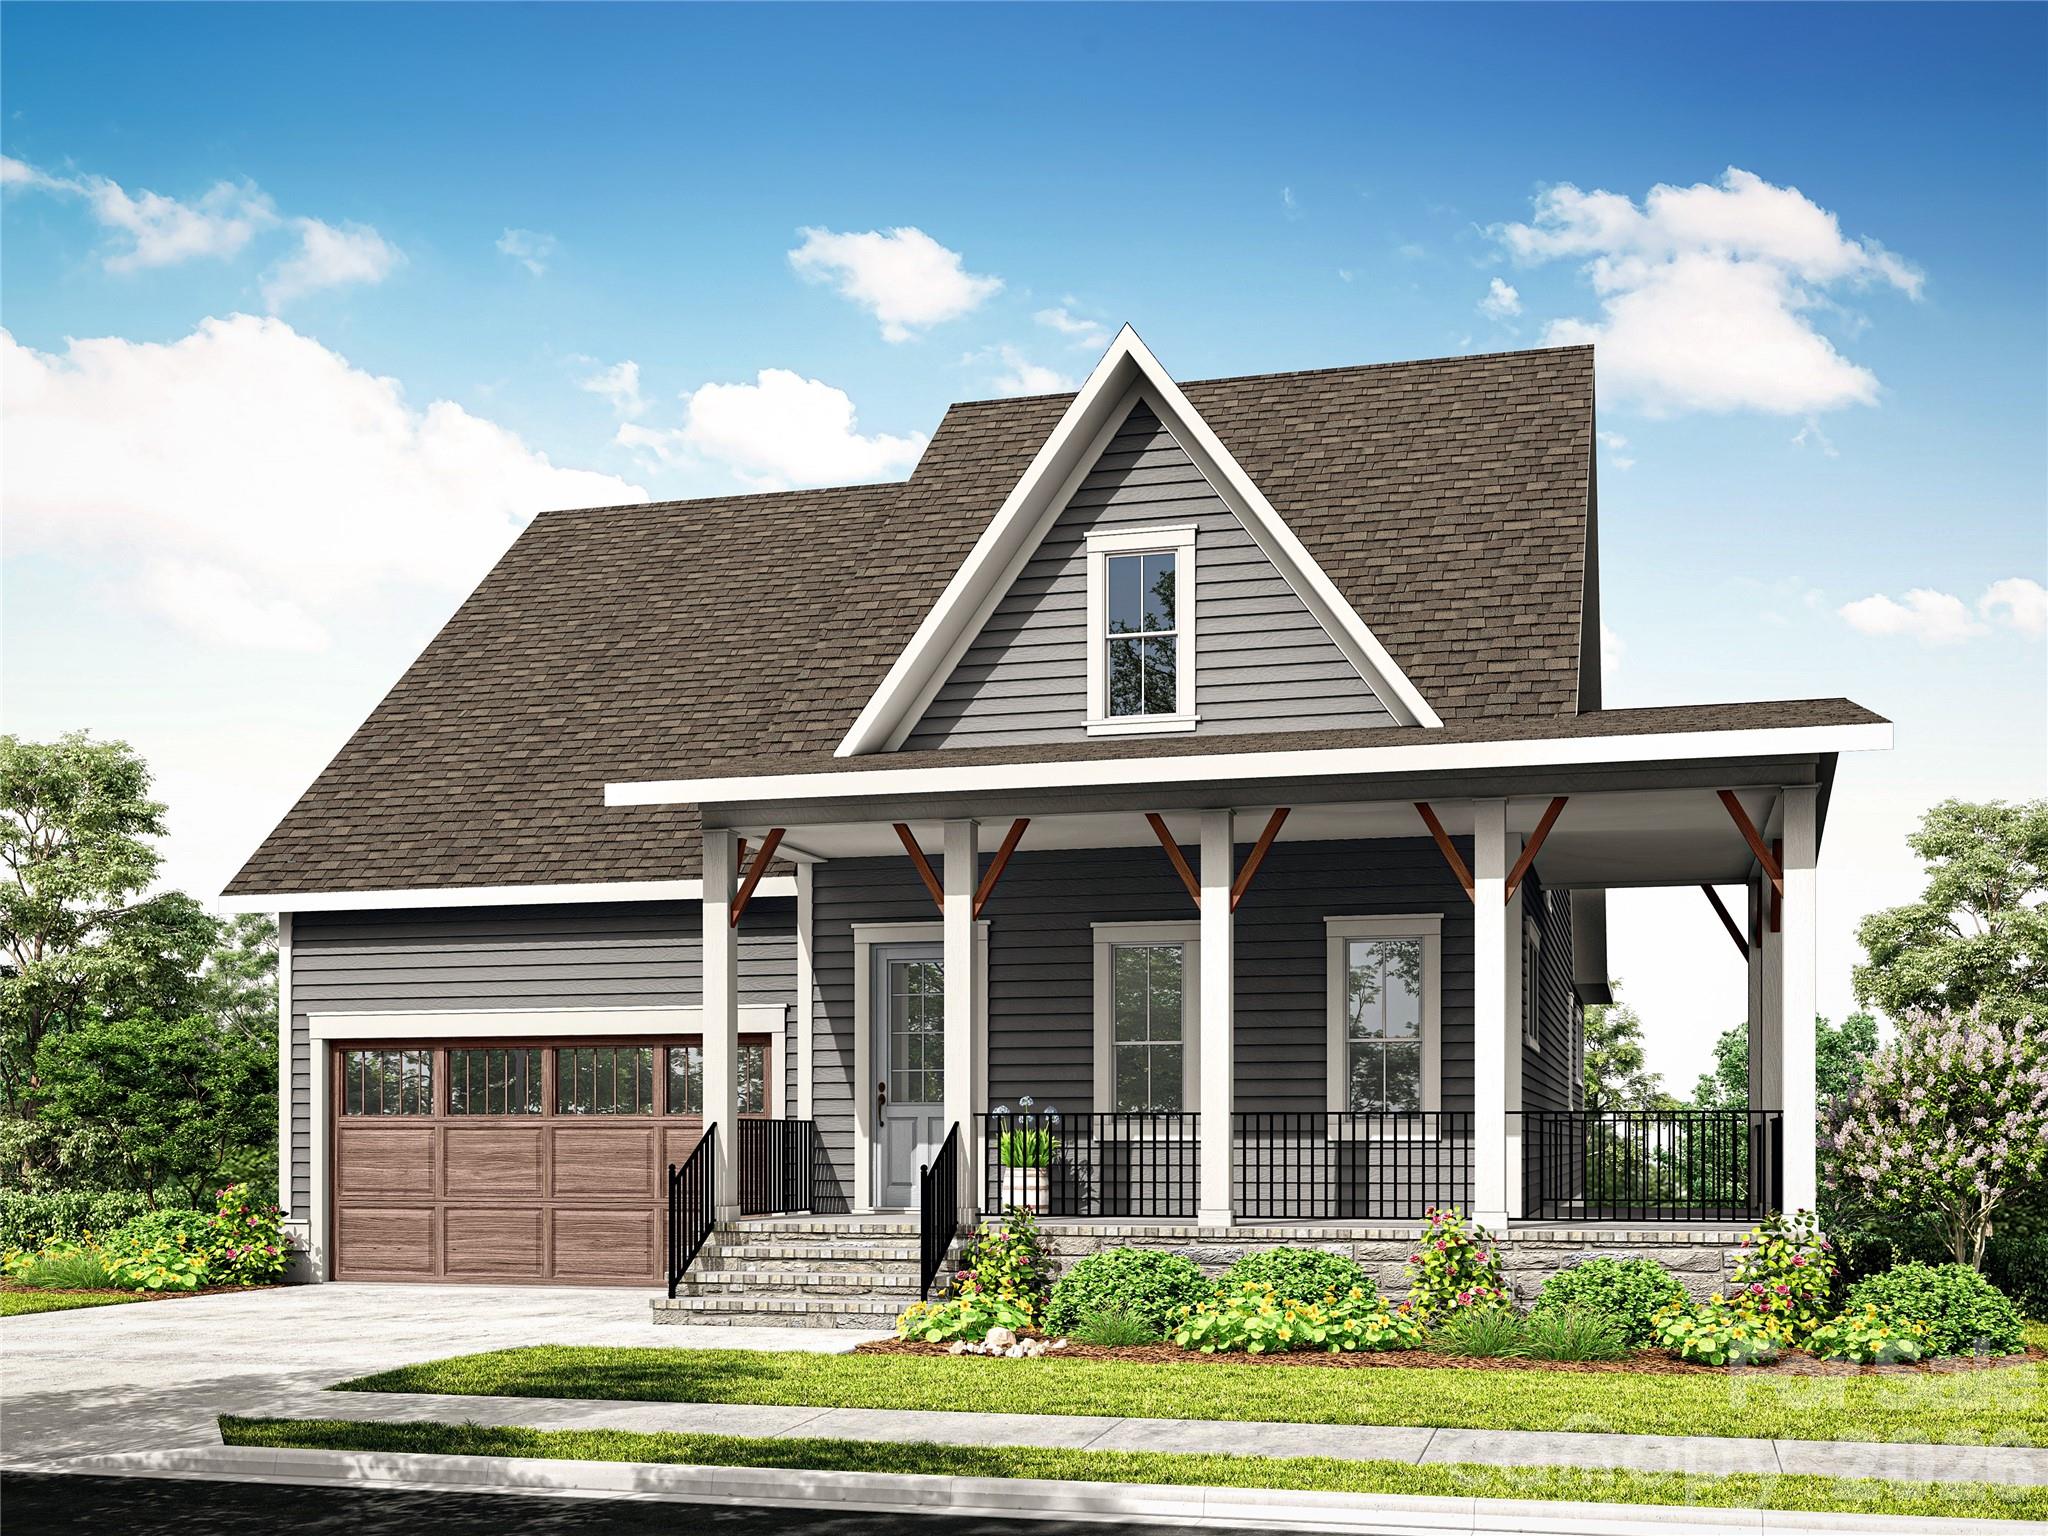
Come fall in love with life at the River District, where the Catawba River and City of Charlotte connect. Surrounded by nature, you'll enjoy hiking, biking and the many planned community amenities the River District has to offer. The Emmett welcomes you with a charming rocking chair front porch. Inside, the open concept floor plan features an inviting kitchen with a large island, perfect for entertaining. The primary suite is conveniently located on the main level, with two additional bedrooms and a loft upstairs. Plus, working from home is a breeze with the extra office, bedrooms and bonus space in the finished basement! Come discover your new home in the River District Community!

  • Sold

    Status
  • 6

    Bedrooms
  • 7

    Bath
  • 4,402 Sq.Ft.

    Living Area
  • 10,454.4 Sq.Ft.

    Acres Lot
  • 2026

    Year Built

Features & Amenities

Area & Lot

Status:
Sold
Date Sold:
October 9, 2026
Living Space:
4,402 Sq.Ft.
Lot Size:
10,454.4 Sq.Ft.
MLS® ID:
4403991
Type:
Residential
Year Built:
2026
Architecture Styles:
Arts and Crafts, Cottage
Water Frontage:
Paddlesport Launch Site - Community
Elementary School:
Berewick
Middle School:
Kennedy
High School:
Olympic

Interior

Total Bedrooms:
6
Total Bathrooms:
7
Full Bathrooms:
6
Half Bathrooms:
1
Laundry Room:
Electric Dryer Hookup, Laundry Room, Main Level
Flooring:
Tile, Vinyl
Fireplace:
Electric, Family Room
Appliances:
Dishwasher, Disposal, Double Oven, Electric Range, Electric Water Heater, Exhaust Hood, Induction Cooktop, Microwave, Plumbed For Ice Maker
Other Interior Features:
Attic Stairs Pulldown, Built-in Features, Entrance Foyer, Kitchen Island, Open Floorplan, Storage, Walk-In Closet(s), Walk-In Pantry

Exterior

Stories:
2 Floors
Garage Space:
2.0
Water Source:
City
Utilities:
Fiber Optics, Underground Power Lines, Underground Utilities
Roof:
Architectural Shingle
Lot Features:
Cleared
Parking:
Driveway, Attached Garage, Garage Door Opener
Heat Type:
Electric
Air Conditioning:
Electric
Sewer:
Public Sewer
Substructure:
Basement
Disability Features:
Bath Raised Toilet
Security Features:
Carbon Monoxide Detector(s), Smoke Detector(s)

Financial

Sales Price:
$1,334,484
HOA Fees:
$198/mo

Work With Us

Let Tom find your dream home today, Call Tom now to schedule a private showing.

Let's Connect