Courtesy of COMPASS, Tom Brennan Listing Contact: [email protected]
$974,900
4415 Deepwood Drive
4415 Deepwood Drive
$974,900
4415 Deepwood Drive
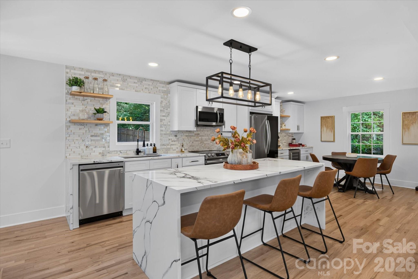
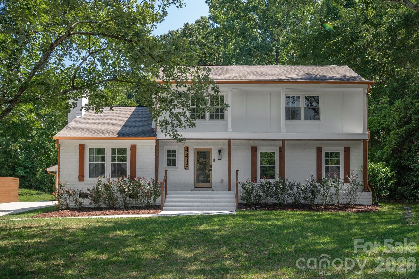
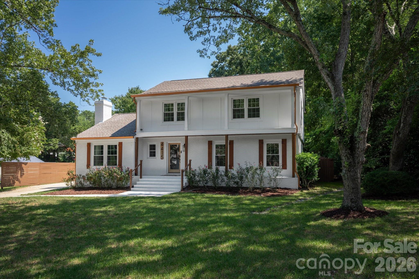
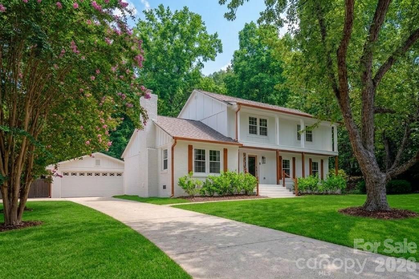
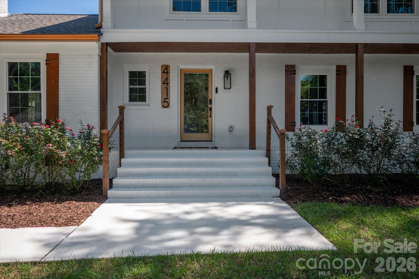
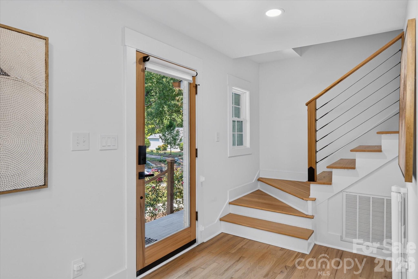
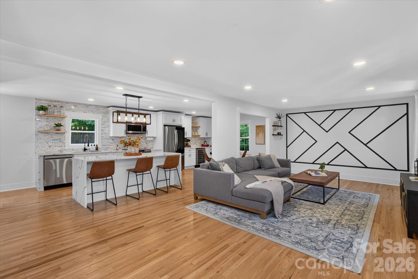
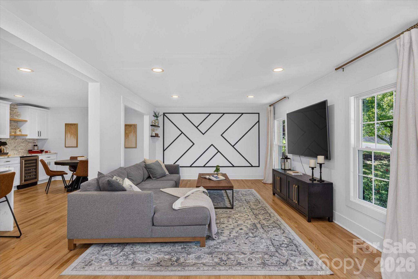
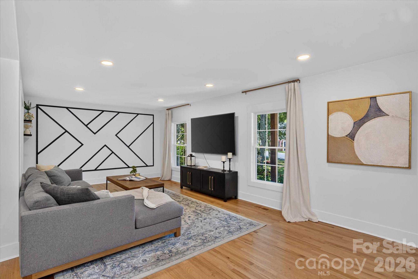
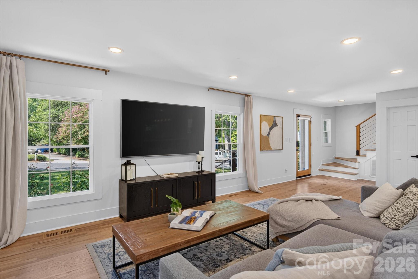
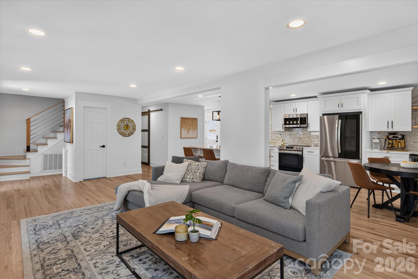
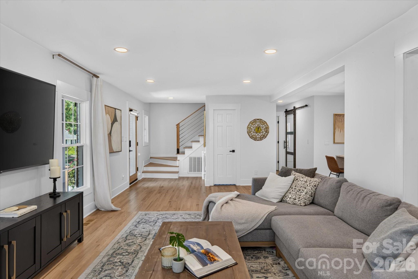
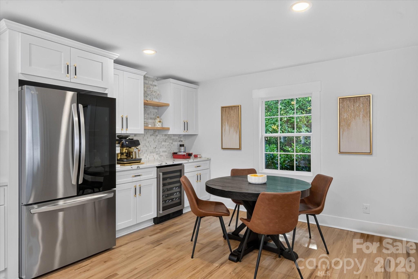
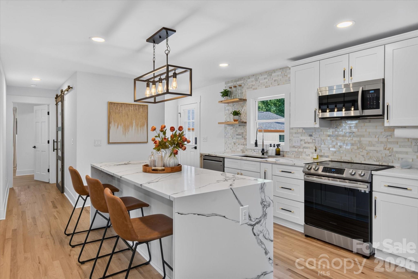
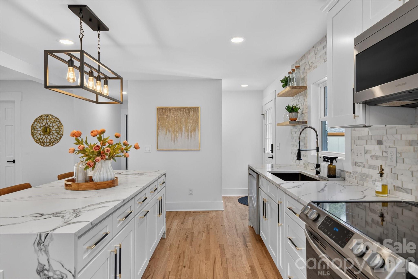
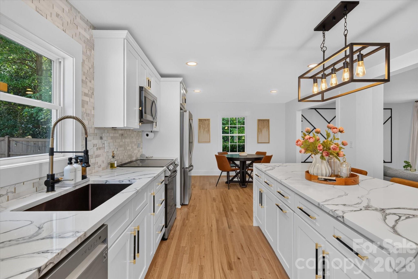
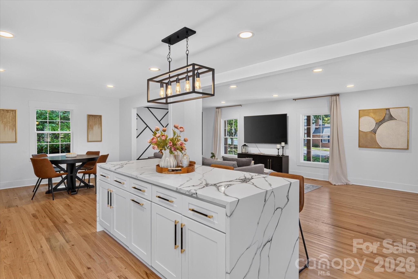
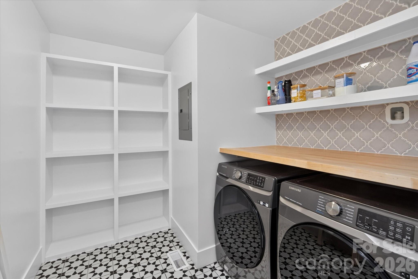
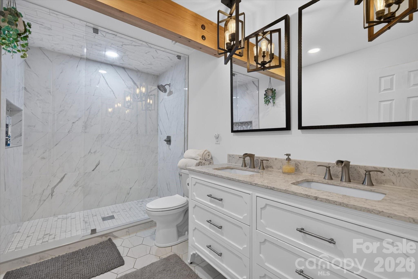
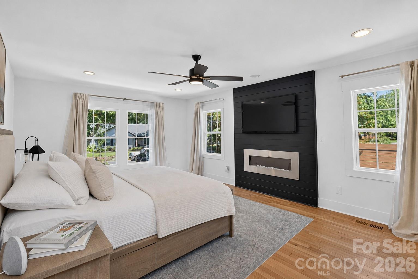
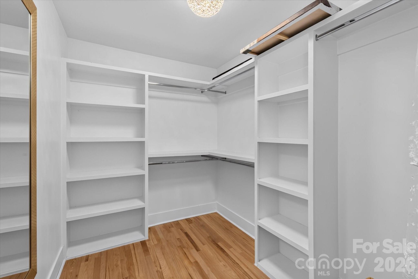
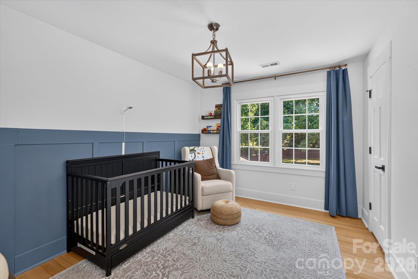
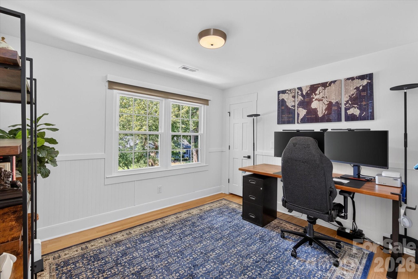
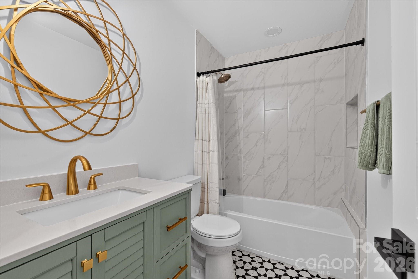
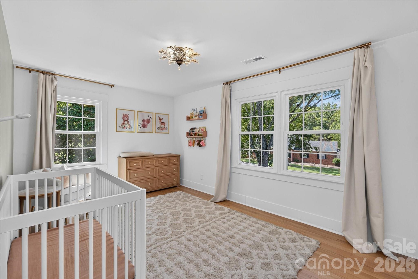
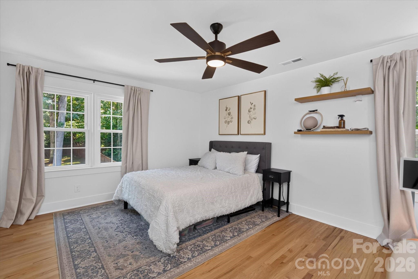
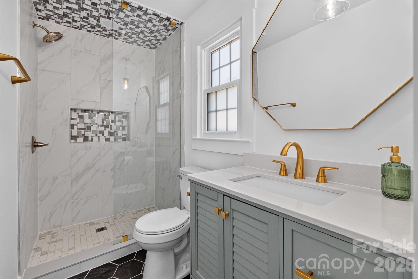
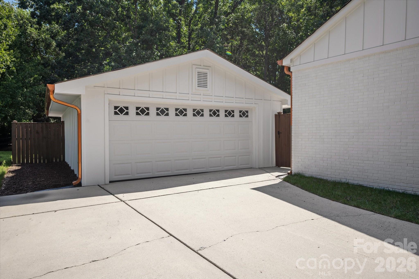
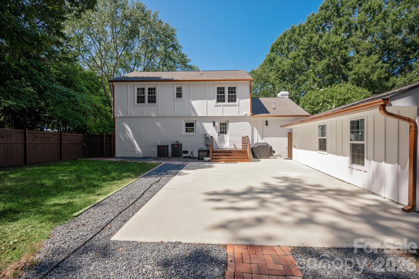
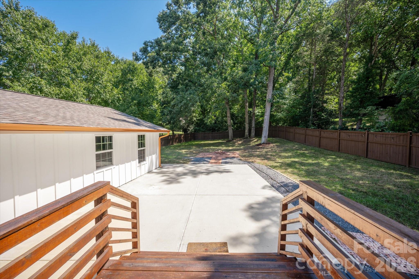
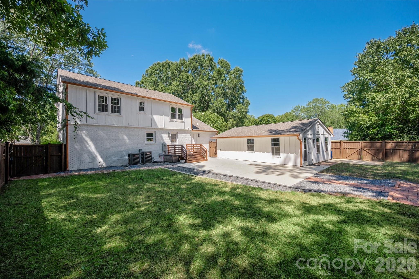
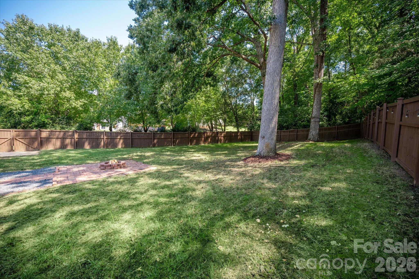
Welcome to this beautifully remodeled Montibello Crossing residence, where modern luxury, intuitive technology, and key structural updates come together on a private, half-acre lot. Rich oak hardwood floors flow through an open-concept layout designed for both everyday living and effortless entertaining. At the heart of the home, the thoughtfully appointed kitchen features a striking quartz waterfall island, custom white soft-close cabinetry, and a refined gold-accented backsplash. Designed with comfort and versatility in mind, the floor plan offers two primary suites, including a serene main-floor retreat with a custom closet system and a spa-inspired bath complete with a double vanity and frameless glass shower. Every detail of this turnkey home has been carefully updated to offer complete peace of mind and modern convenience. Highlights include integrated smart lighting, smart appliances, keyless locks, and a smart thermostat, along with major infrastructure improvements. The residence benefits from a top-tier roof and water heater installed in 2022, termite bond, modernized HVAC units (with a 10 year warranty) and furnaces from 2023, updated plumbing and electrical systems, and a 2024 crawlspace encapsulation system outfitted with a dehumidifier, exhaust fan, and sump pump. Stepping outside, you will find a newly painted, fully fenced backyard enclosure with an inviting patio, complemented by an oversized, finished detached garage with new doors and windows. Perfectly positioned for active lifestyles, golfers are surrounded by elite options with Carmel Country Club, Cedarwood Country Club, TPC Piper Glen, and Quail Hollow Club all within a five-mile radius, whilst local parks and recreation centers are just a short commute away.
Estimate your monthly mortgage payment, including the principal and interest, property taxes, and HOA. Adjust the values to generate a more accurate rate.
Let Tom find your dream home today, Call Tom now to schedule a private showing.
Let's ConnectAddress
4525 Sharon Rd 3rd Floor
Charlotte, SC 28211