Courtesy of Better Homes and Garden Real Estate Paracle, Dean Hardy Listing Contact: [email protected]
$565,000
414 King Street
414 King Street
$565,000
414 King Street
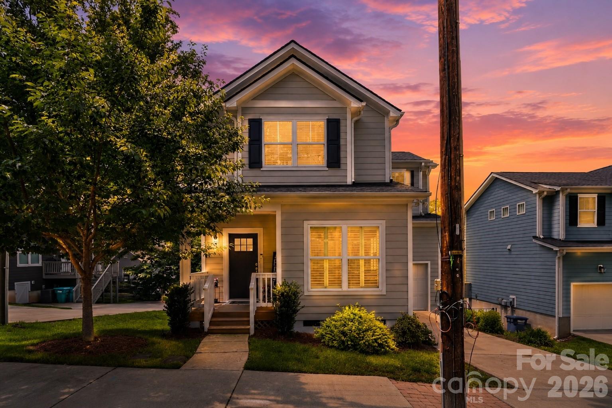
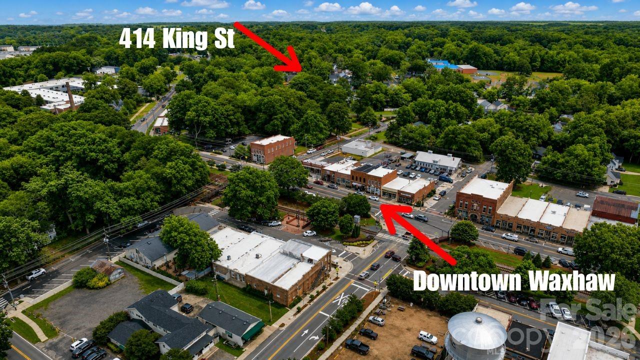
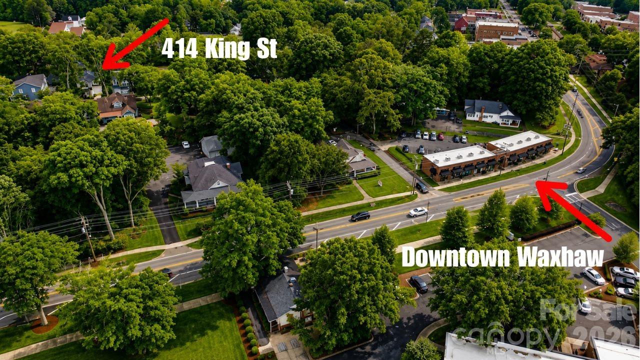
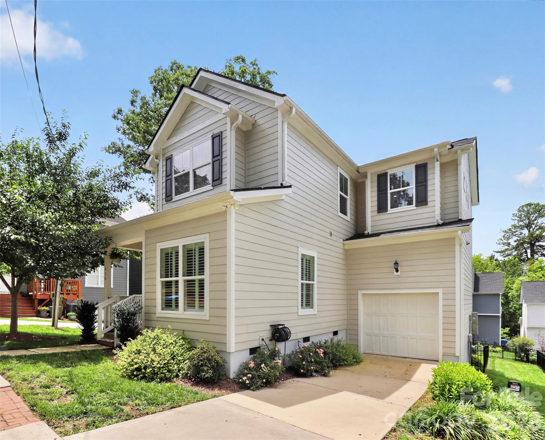
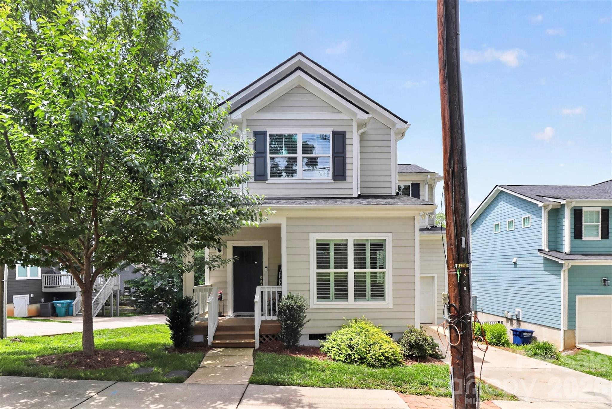
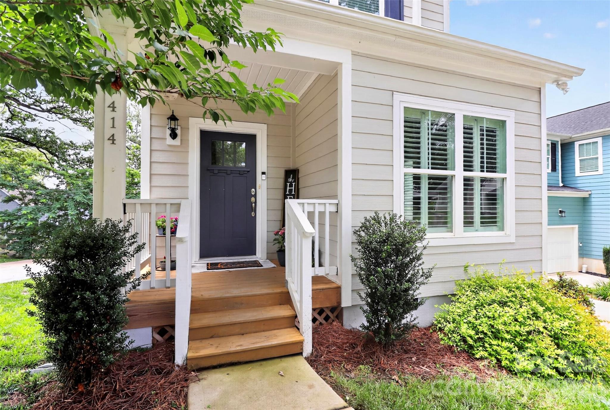
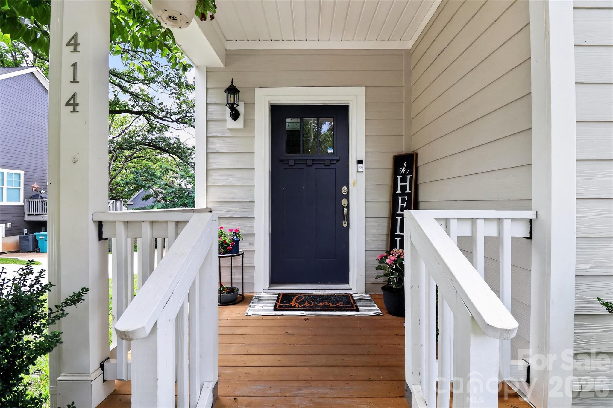
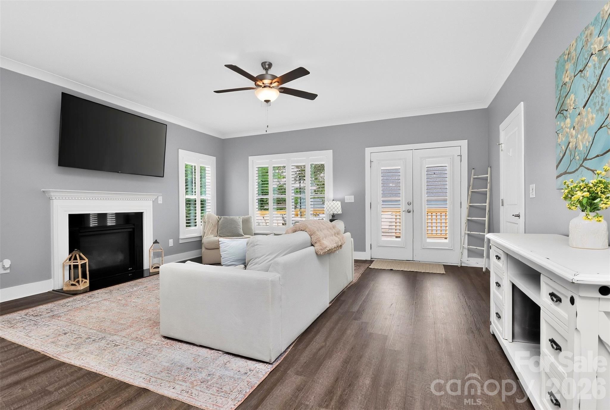
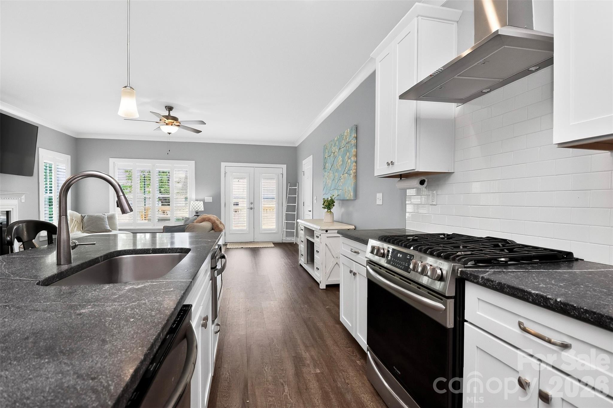
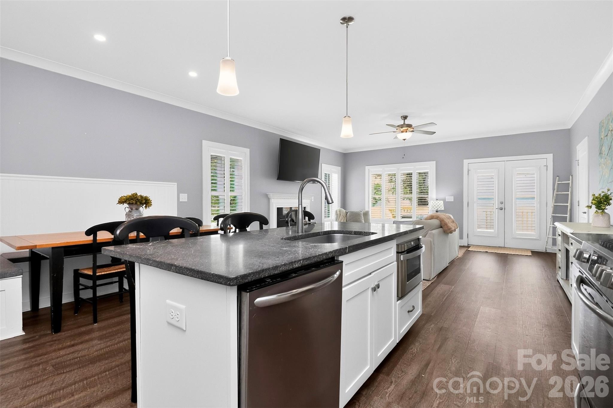
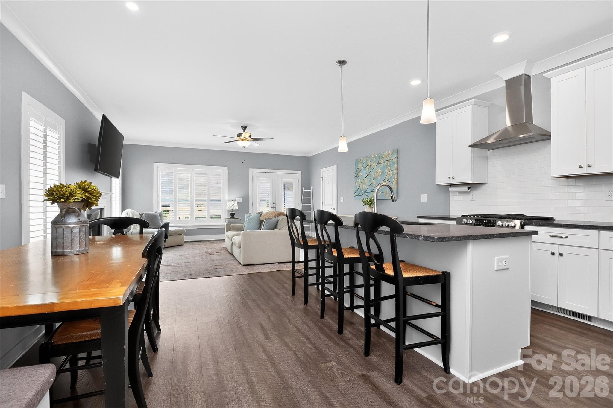
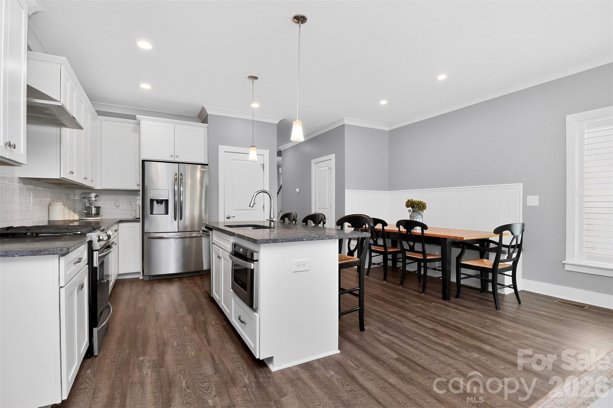
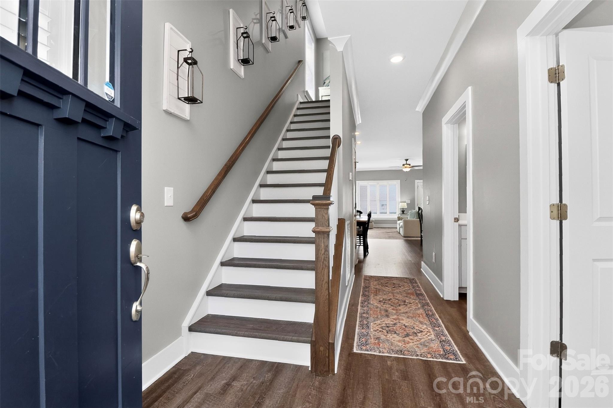
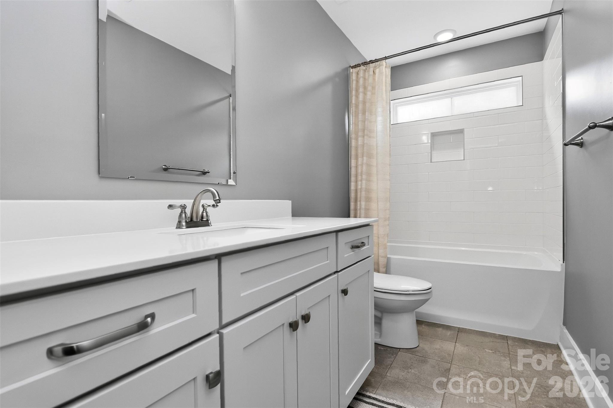
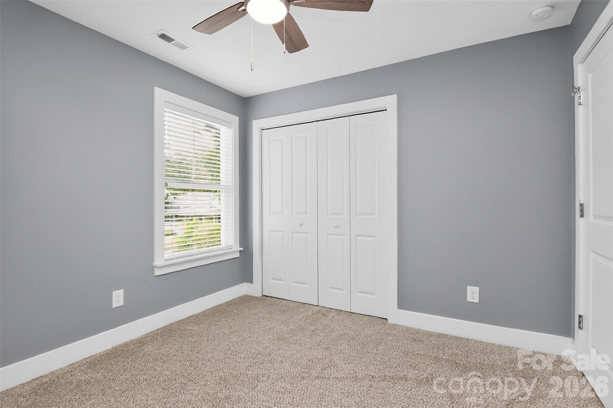
Walkable to downtown Waxhaw, this beautifully maintained 2021-built home offers the rare combination of newer construction, thoughtful semi-custom finishes, and an incredibly livable floor plan in one of Waxhaw's most convenient locations. Just a short 5 minute walk to downtown Waxhaw, local restaurants, shopping, parks, and recreation, this 4 bedroom, 3 full bath home is designed for both everyday comfort and easy entertaining.
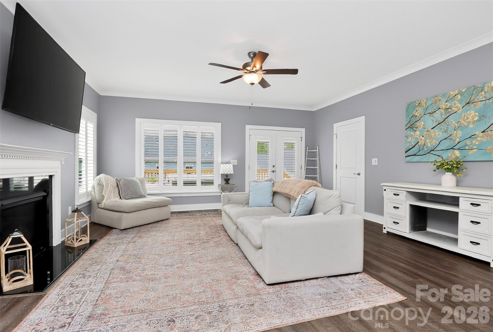
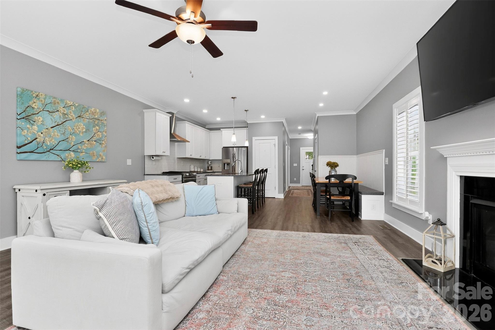
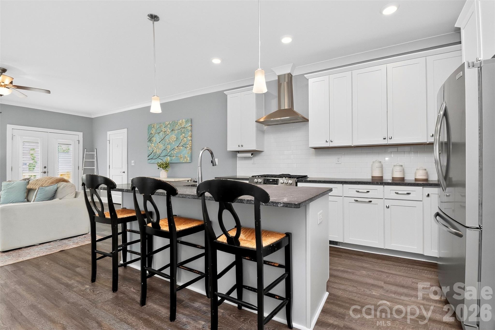
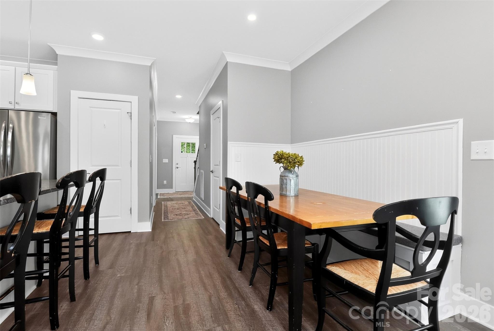
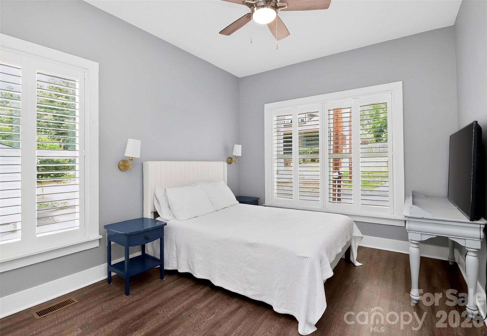
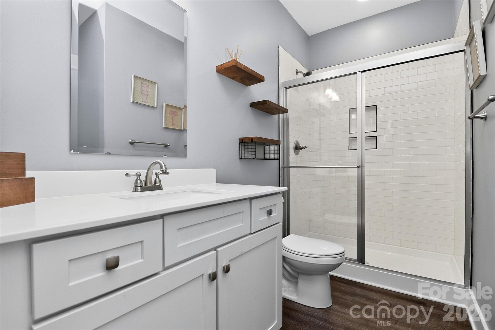
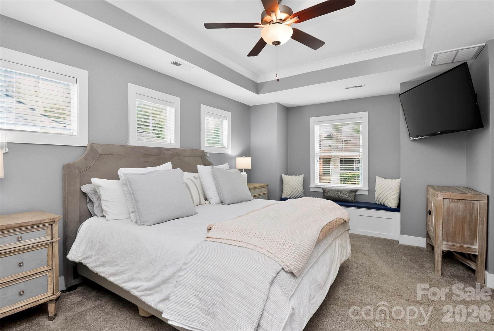
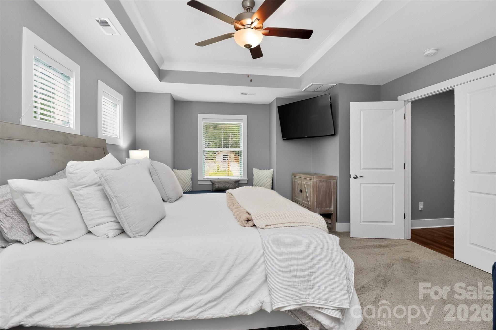
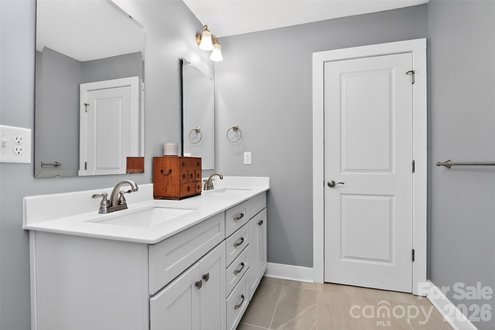
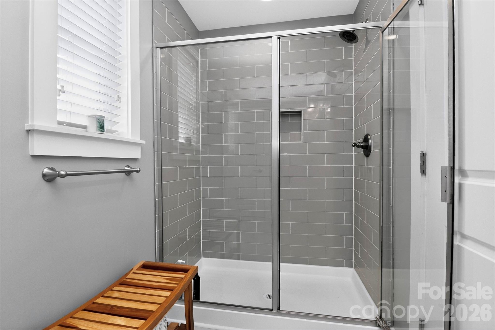
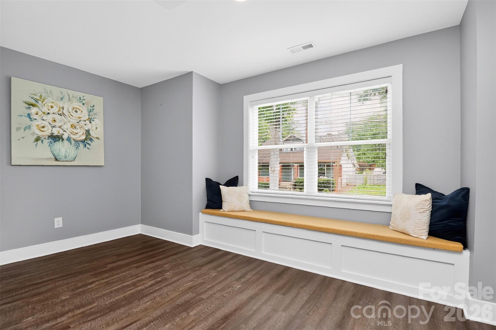
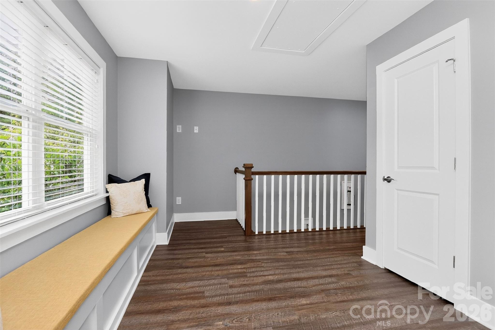
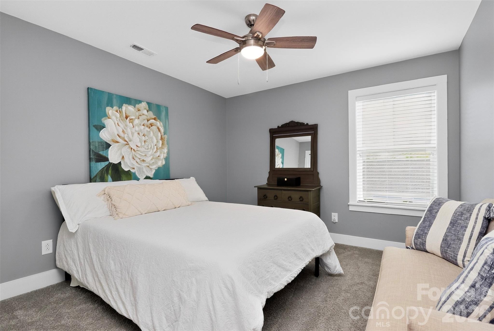
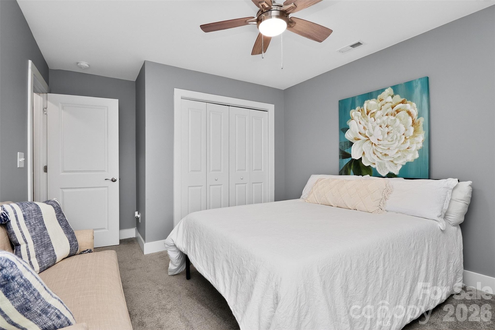
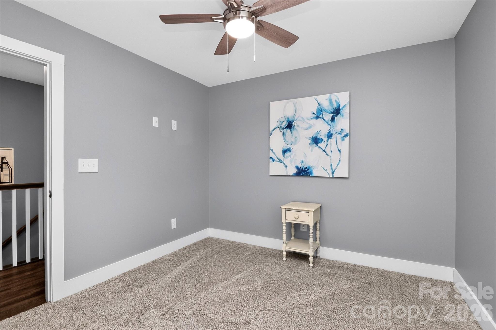
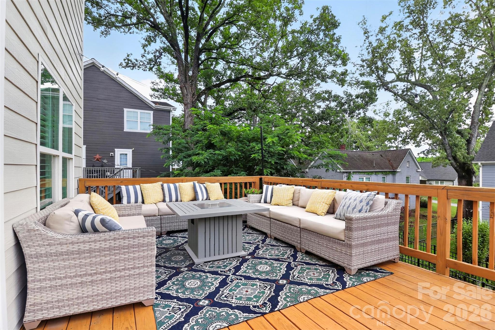
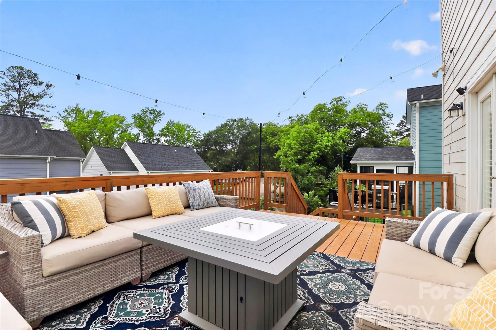
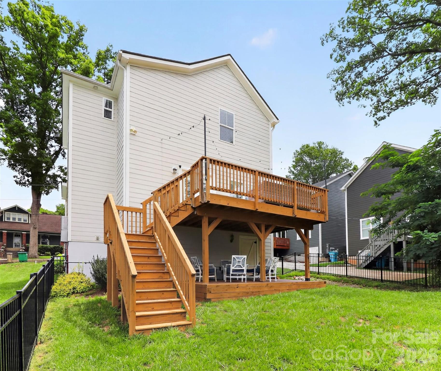
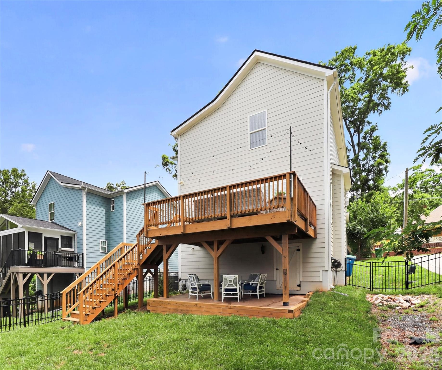
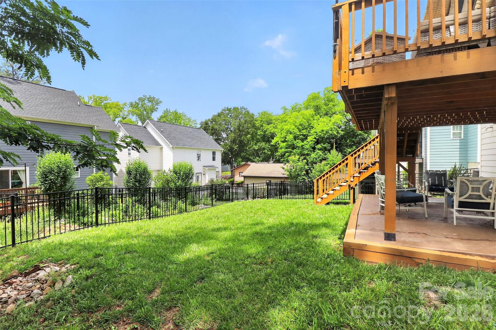
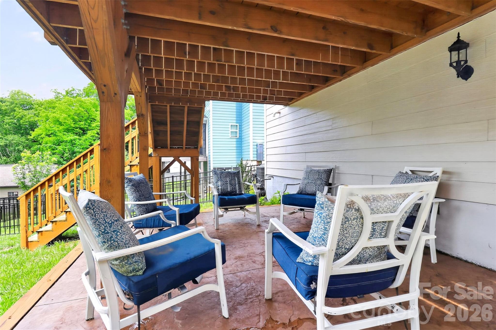
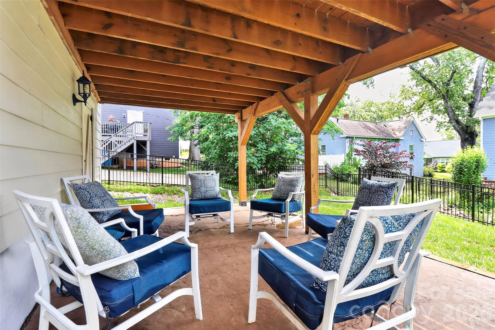
The main level features a bright, open layout with a spacious kitchen, stainless steel appliances, large island with seating, built-in dining booth, plantation shutters, and a comfortable living area filled with natural light. A guest suite and full bath on the main level provide excellent flexibility for visitors, multigenerational living, or a private work-from-home setup. The main-level laundry room, tankless water heater, and one-car garage with added overhead platform storage add even more everyday convenience. Upstairs, the versatile loft offers a true second living space and can easily function as a media room, home office, yoga studio, playroom, or lounge area. The loft also includes a built-in window nook with hidden storage, plus attic pull-down access. The spacious primary suite features double-door entry, tray ceiling, plush carpet, a large walk-in closet, dual vanities, and a beautiful tiled shower. Outdoor living is just as inviting, with an upper deck, lower hangout area, newly fenced backyard, and an exceptionally large crawlspace that offers valuable additional storage. With its easy 5 minute walk to downtown Waxhaw location, newer construction, flexible layout, and semi-custom details throughout, this home is a rare find in the heart of Waxhaw.
Let Tom find your dream home today, Call Tom now to schedule a private showing.
Let's ConnectAddress
4525 Sharon Rd 3rd Floor
Charlotte, SC 28211