Menu

Leave a Message

Thank you for your message. We will be in touch with you shortly.

Explore Properties
See all photos
Courtesy of TRI Pointe Homes INC, Brooke Fields-Christenburg Listing Contact: [email protected] 

$728,026

13005 Lucy Park Lane

13005 Lucy Park Lane
13005 Lucy Park Lane
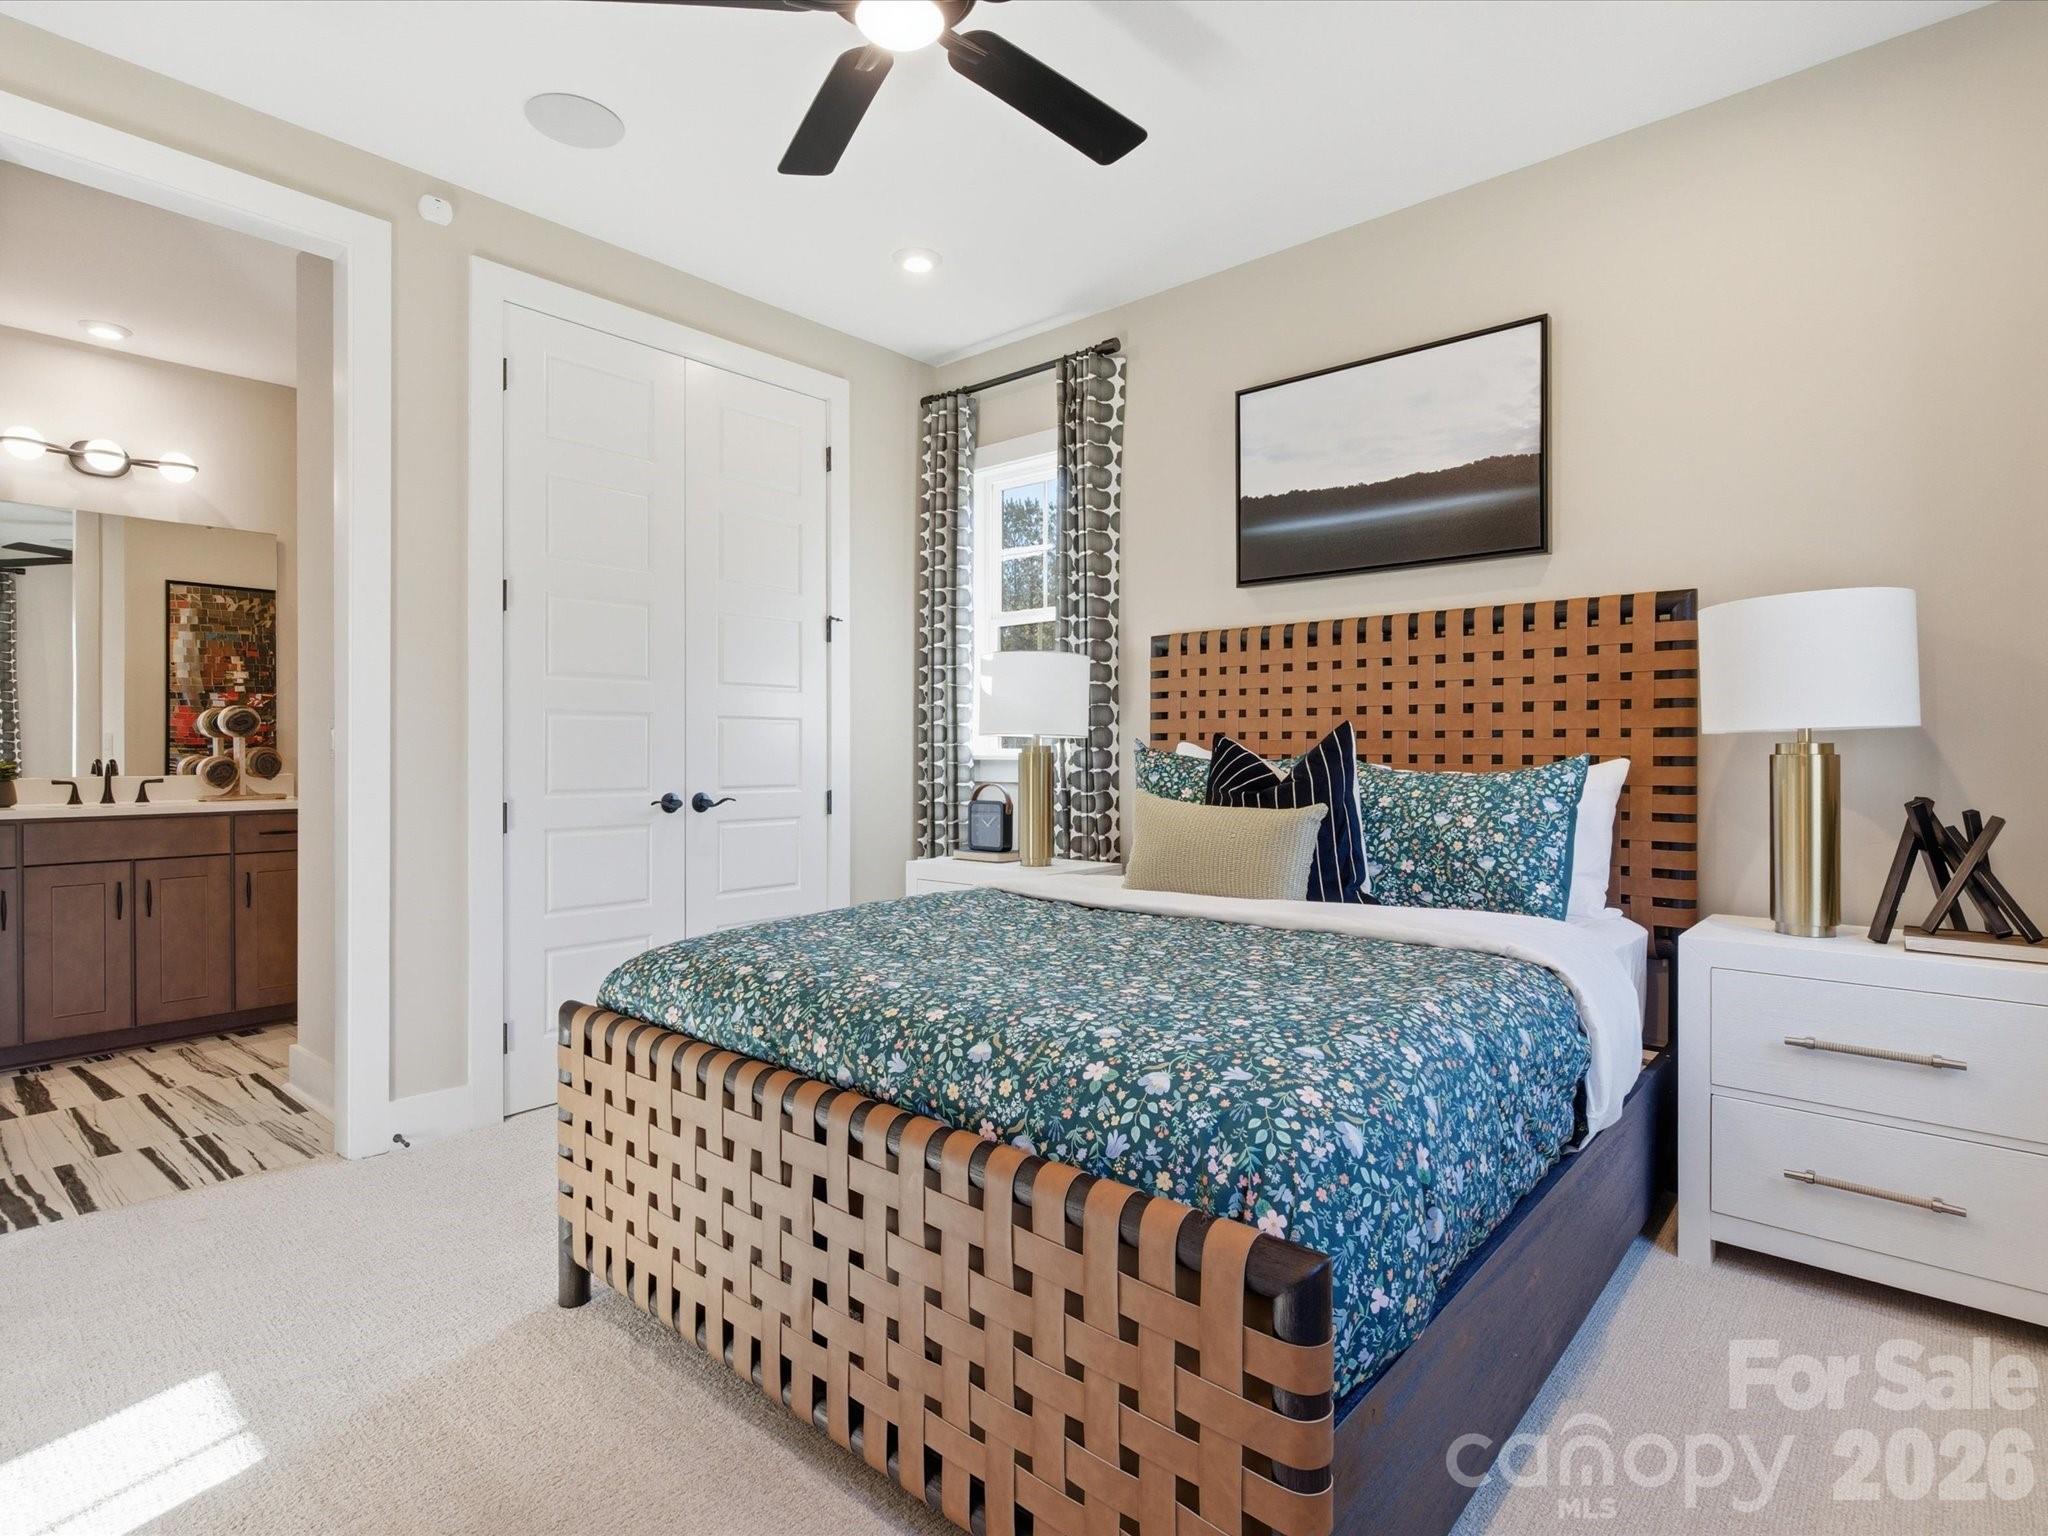
$728,026 | 13005 Lucy Park Lane, Charlotte, NC 28277

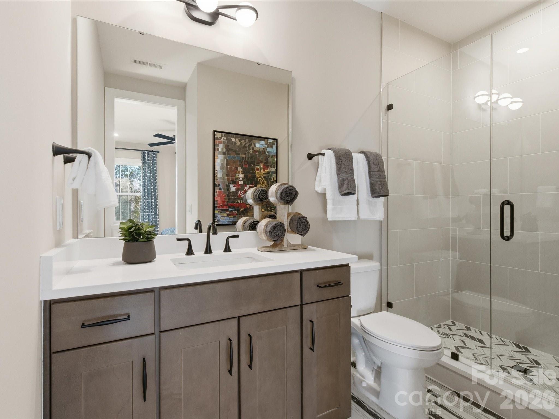
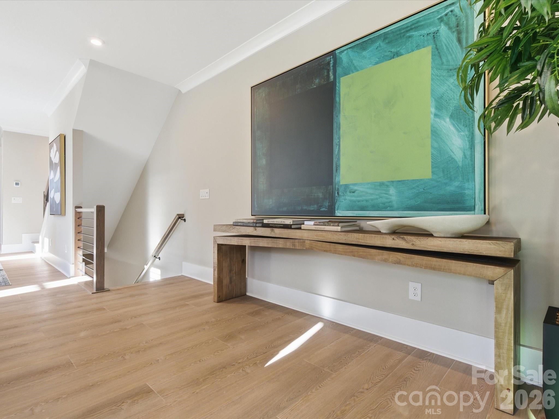
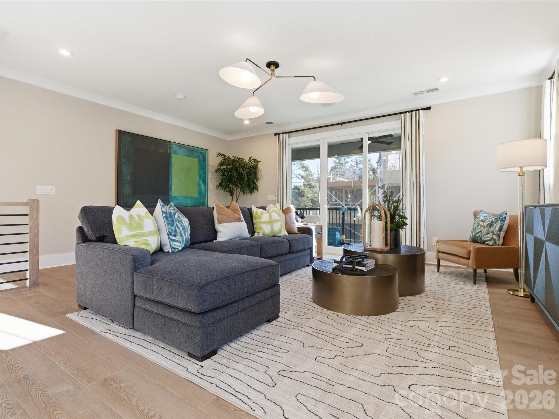
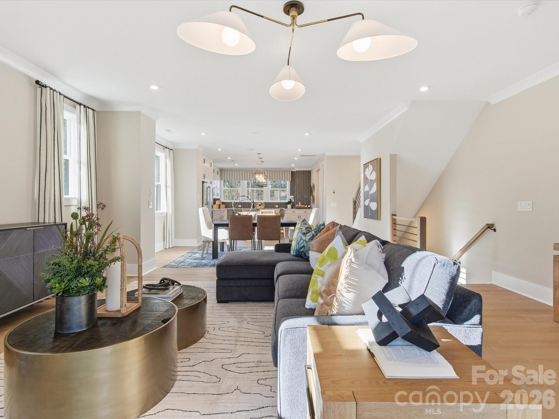
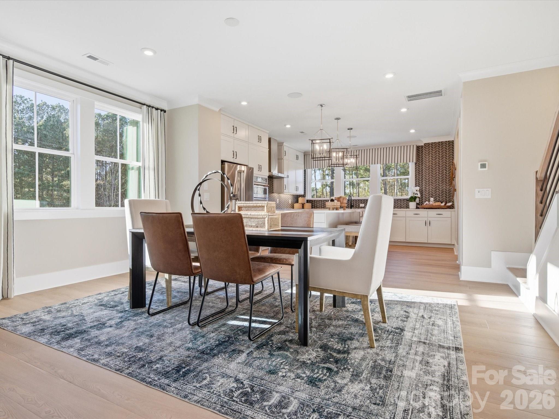
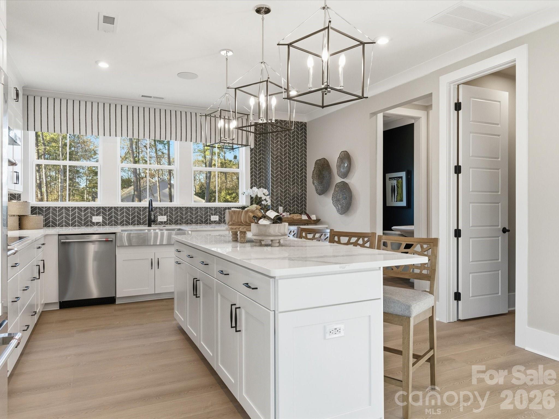
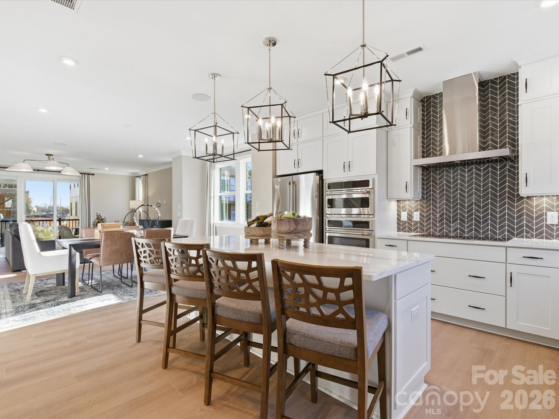
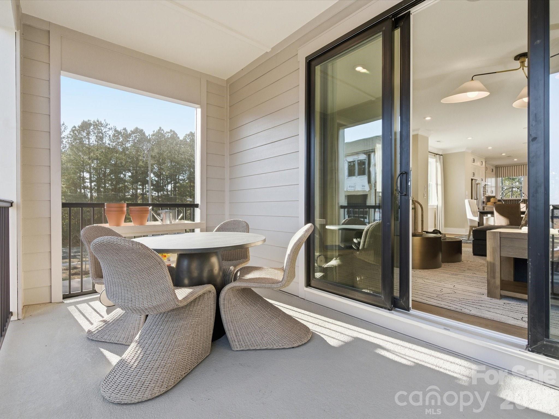
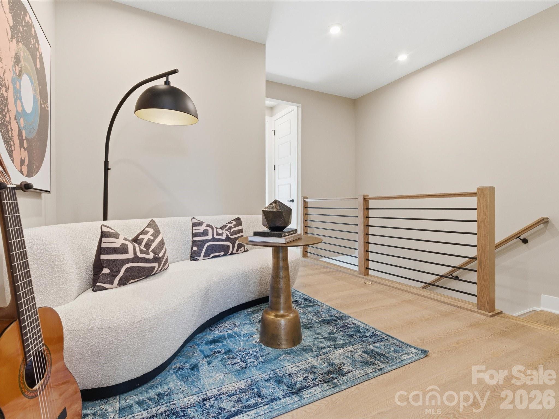
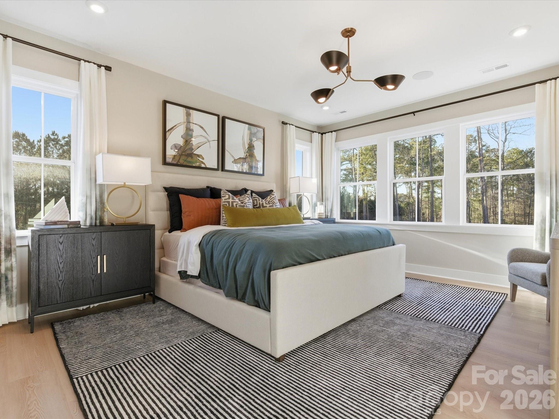
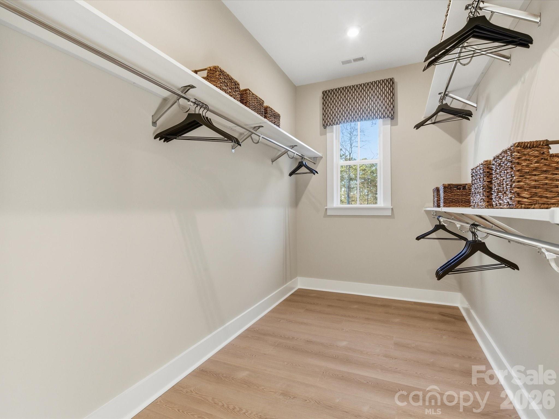
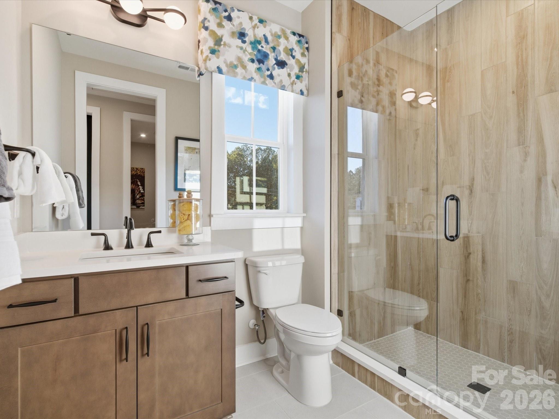
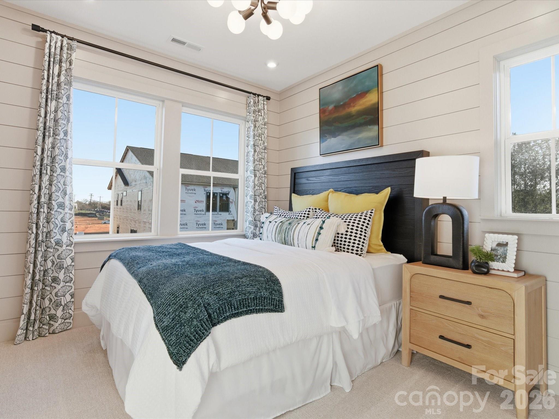
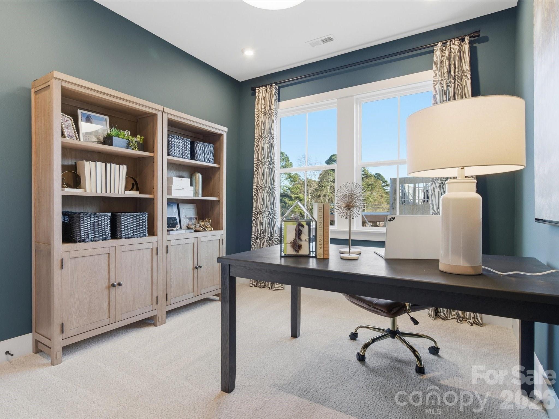
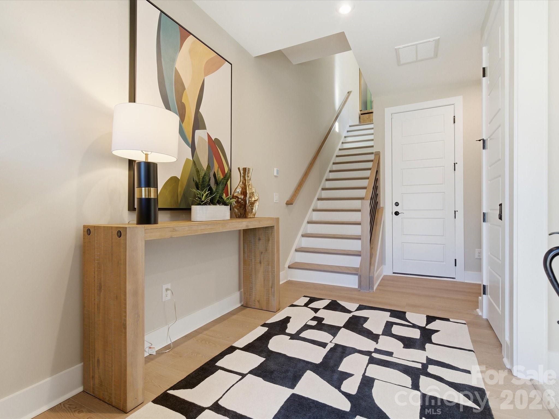
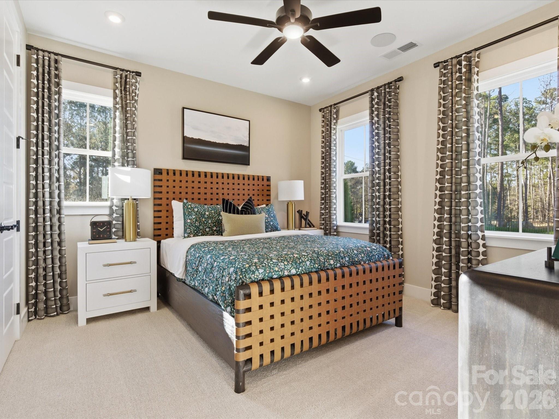
Some homes give you space. The Regent gives you a reason to use it. The first-floor GenSmart Suite comes complete with a living area, full bathroom, and walk-in closet, making it a true second living space for family, guests, or a home office setup that actually works. Other first floor options include a first floor flex space or a fourth bedroom with full bathroom. Upstairs, the open-concept living area flows naturally from a gourmet kitchen with gas appliances, ample countertop space and storage, and a walk-in pantry, all framed by large windows that flood the space with natural light. Step out to one of the bigger covered outdoor living spaces in the community, where you can screen it in, or add an electric fireplace, all so you can enjoy the Carolina air. A third-floor loft, a primary suite with a windowed walk-in closet, and a rear-load two-bay garage round out a home that lives as beautifully as it looks. At the Regent, every detail has a purpose and every room has a story.

  • Sold

    Status
  • 4

    Bedrooms
  • 4

    Bath
  • 2,566 Sq.Ft.

    Living Area
  • 2,003.76 Sq.Ft.

    Acres Lot
  • 2026

    Year Built

Features & Amenities

Area & Lot

Status:
Sold
Date Sold:
September 1, 2026
Living Space:
2,566 Sq.Ft.
Lot Size:
2,003.76 Sq.Ft.
MLS® ID:
4391593
Type:
Townhouse
Year Built:
2026
Neighborhood:
Ballantyne
Architecture Styles:
Modern
Elementary School:
Knights View
Middle School:
Community House
High School:
Ardrey Kell

Interior

Total Bedrooms:
4
Total Bathrooms:
4
Full Bathrooms:
3
Half Bathrooms:
1
Laundry Room:
Laundry Room
Appliances:
Dishwasher, Disposal, Gas Range, Microwave
Other Interior Features:
Attic Stairs Pulldown, Drop Zone, Kitchen Island, Open Floorplan, Pantry, Walk-In Closet(s), Walk-In Pantry

Exterior

Stories:
3 Floors
Garage Space:
2.0
Water Source:
City
Roof:
Architectural Shingle
Lot Features:
Corner Lot, End Unit
Parking:
Electric Vehicle Charging Station(s), Attached Garage, Garage Door Opener, Garage Faces Rear
Heat Type:
Forced Air
Air Conditioning:
Central Air
Sewer:
Public Sewer
Substructure:
Slab
Other Exterior Features:
Lawn Maintenance

Financial

Sales Price:
$728,026
HOA Fees:
$280/mo
Zoning:
UR2CD

Ballantyne

35.0469° N, 80.8455° W

Learn More

Work With Us

Let Tom find your dream home today, Call Tom now to schedule a private showing.

Let's Connect